Katsura’s Farmhouse is the retrofitting of a 16thC listed farmstead in rural Essex. The once hard working structures look onto an extensive farmed field. On one side grows a young orchard, on the other a poplar forest stands tall. The owners, a combination of gardener, artist and engineer wanted greater accessibility to the land and greater use of the farmhouse outbuildings in the yard.
The project is in many ways its final transformation from agricultural to domestic, including refurbishment of the farmhouse and terrace with an extension to connect the two, and the conversion of its outbuildings to accommodate an art studio. Our intention is to embrace the independence of the farmstead’s autonomous elements and embellish existing connections with its fragmentary internal and external spaces.
To live in a landscape is to be enveloped within its environments, to experience and adapt to them, not as an outsider but from within.
| Abstraction and Imagination
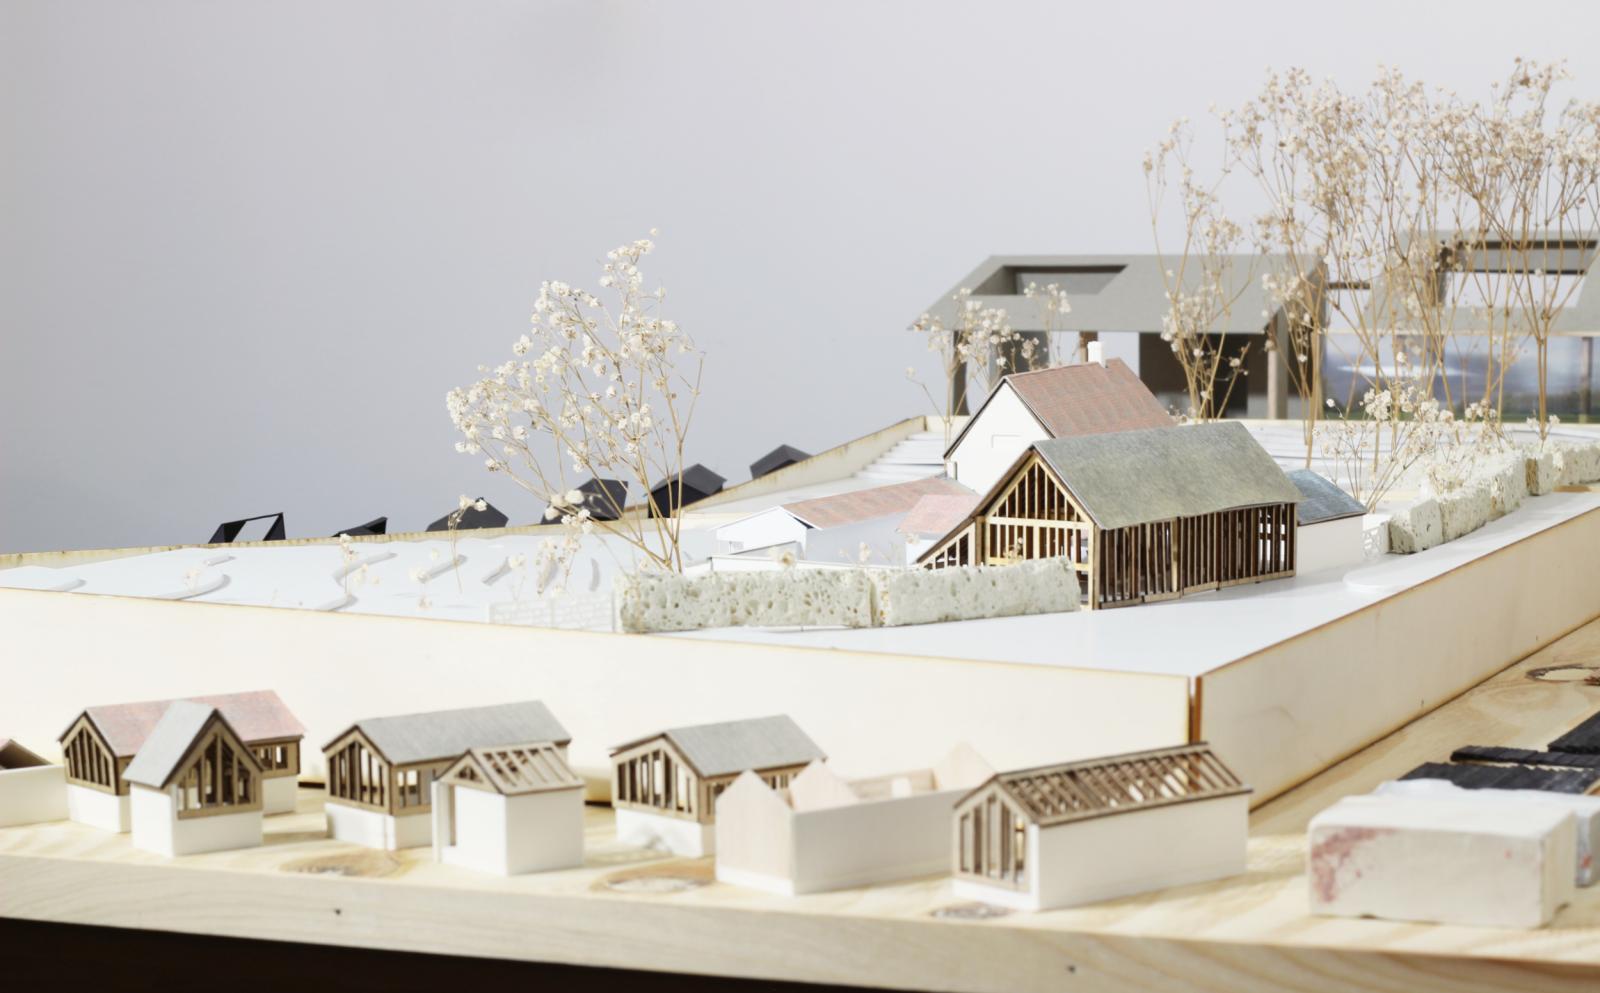
For the site model (1) we saw the abstraction of the landscape defining a containment of contemplation wherefrom we splice the flowing landscape into its contours, a technique that architects have undertaken for a century or more. The process creates tangible qualities and quantitative understanding of the landscape, a visual measuring tool that can be understood in an instant to ascertain the acuteness of slope, where water may pool or run, hidden paths and throughways - strenuous climbs or gentle walks.
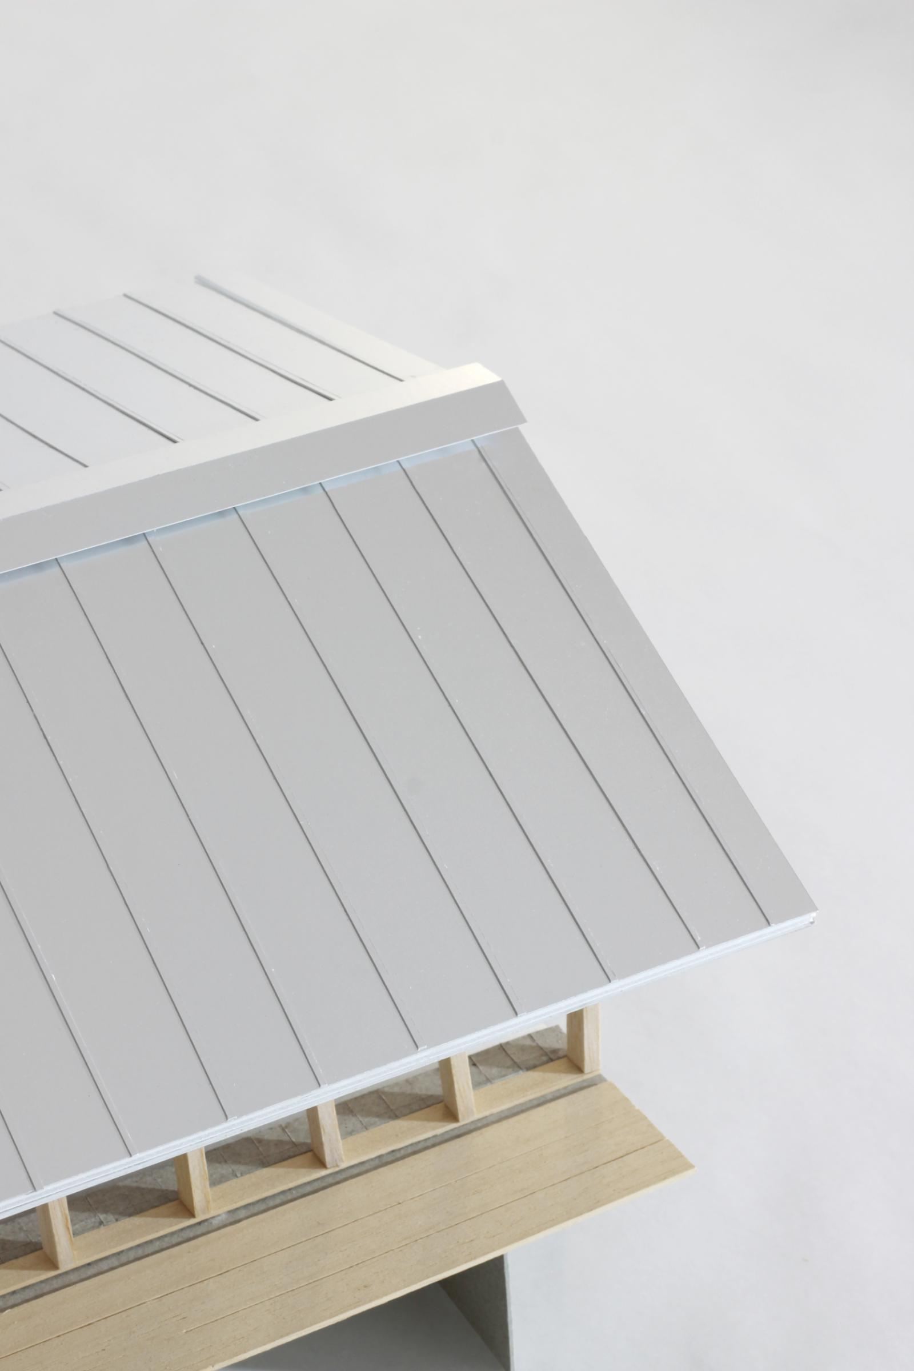
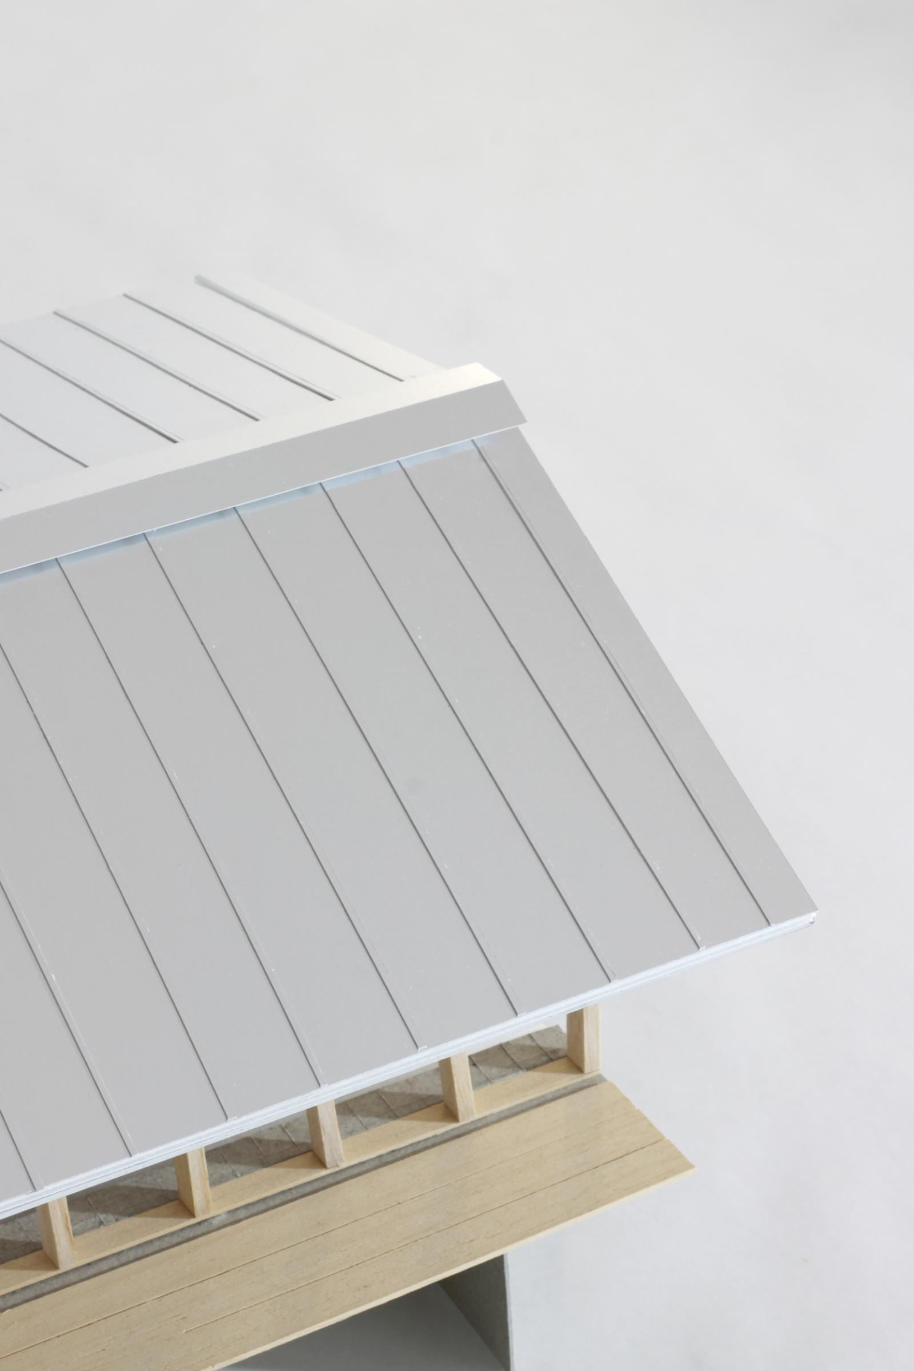
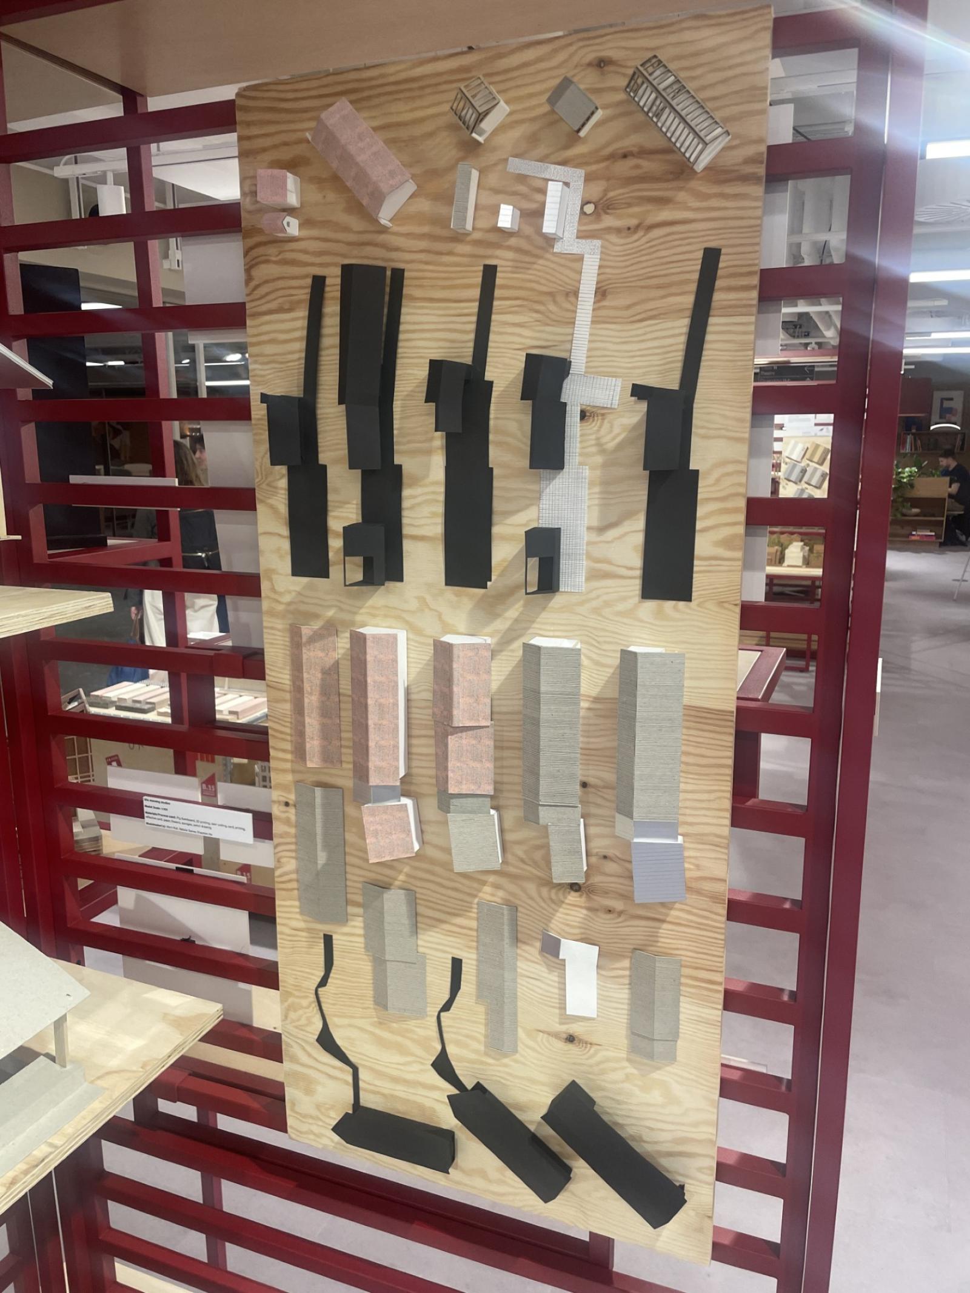
Here, objects are translated from complex habitats and construction to abstract form with built elements intentionally striped to their frames - skinless architecture exposing the hidden structure that gives them shape. New masses (2) are primitive volumetric scribed forms, acting as barrier, compartment or guide; in later massing studies, eaves are articulated and paper thin materials fixed to understand a totality of palette, allowing thoughts of painted cladding, smooth rendered walls, moss settling on tiles, patina and maintenance.
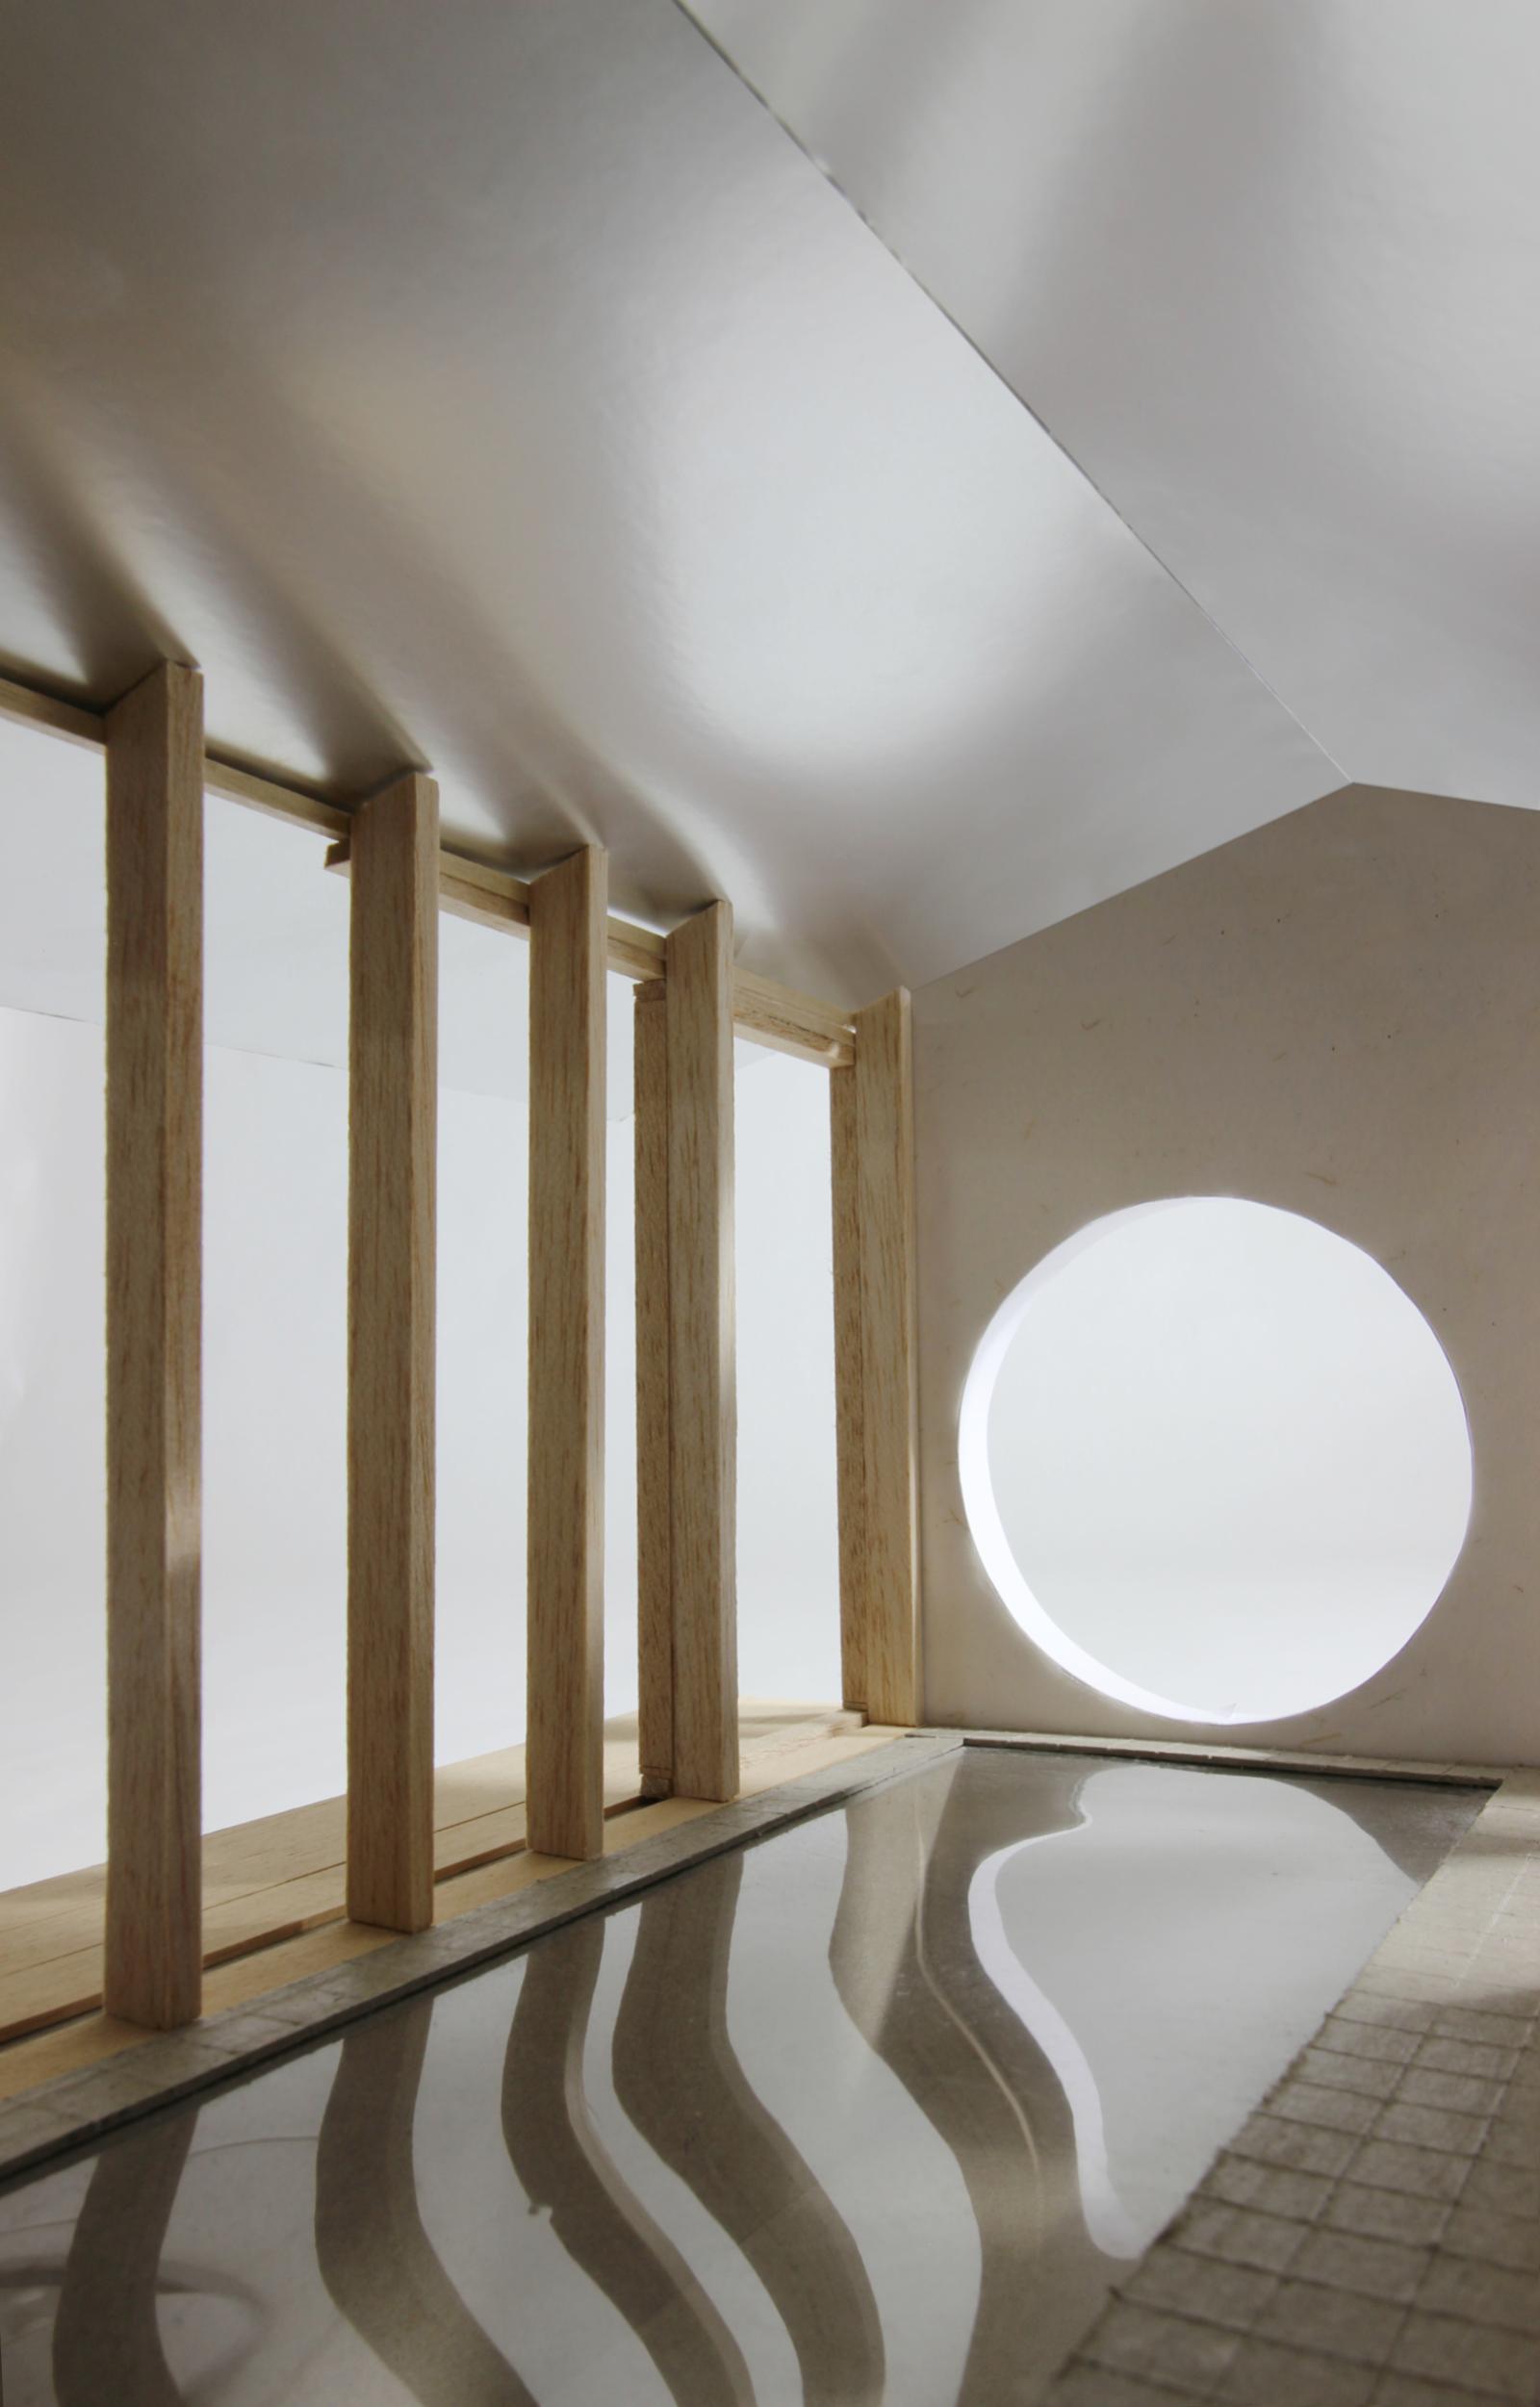
As we scale up (3), we abstract still and add sight and tactility; walls still card-thin yet apertures provide light and shadows are found, posts are leaned upon and steps are perched on, joists support and planar surfaces are rendered in lime and tiled.
As we add material (4), by paper, paint and glue, we consider reflectivity and the composition of colour; and next we will become builders, to cast, saw, pour and understand labour, irregularity and imperfections, where the weight of a building becomes clear.