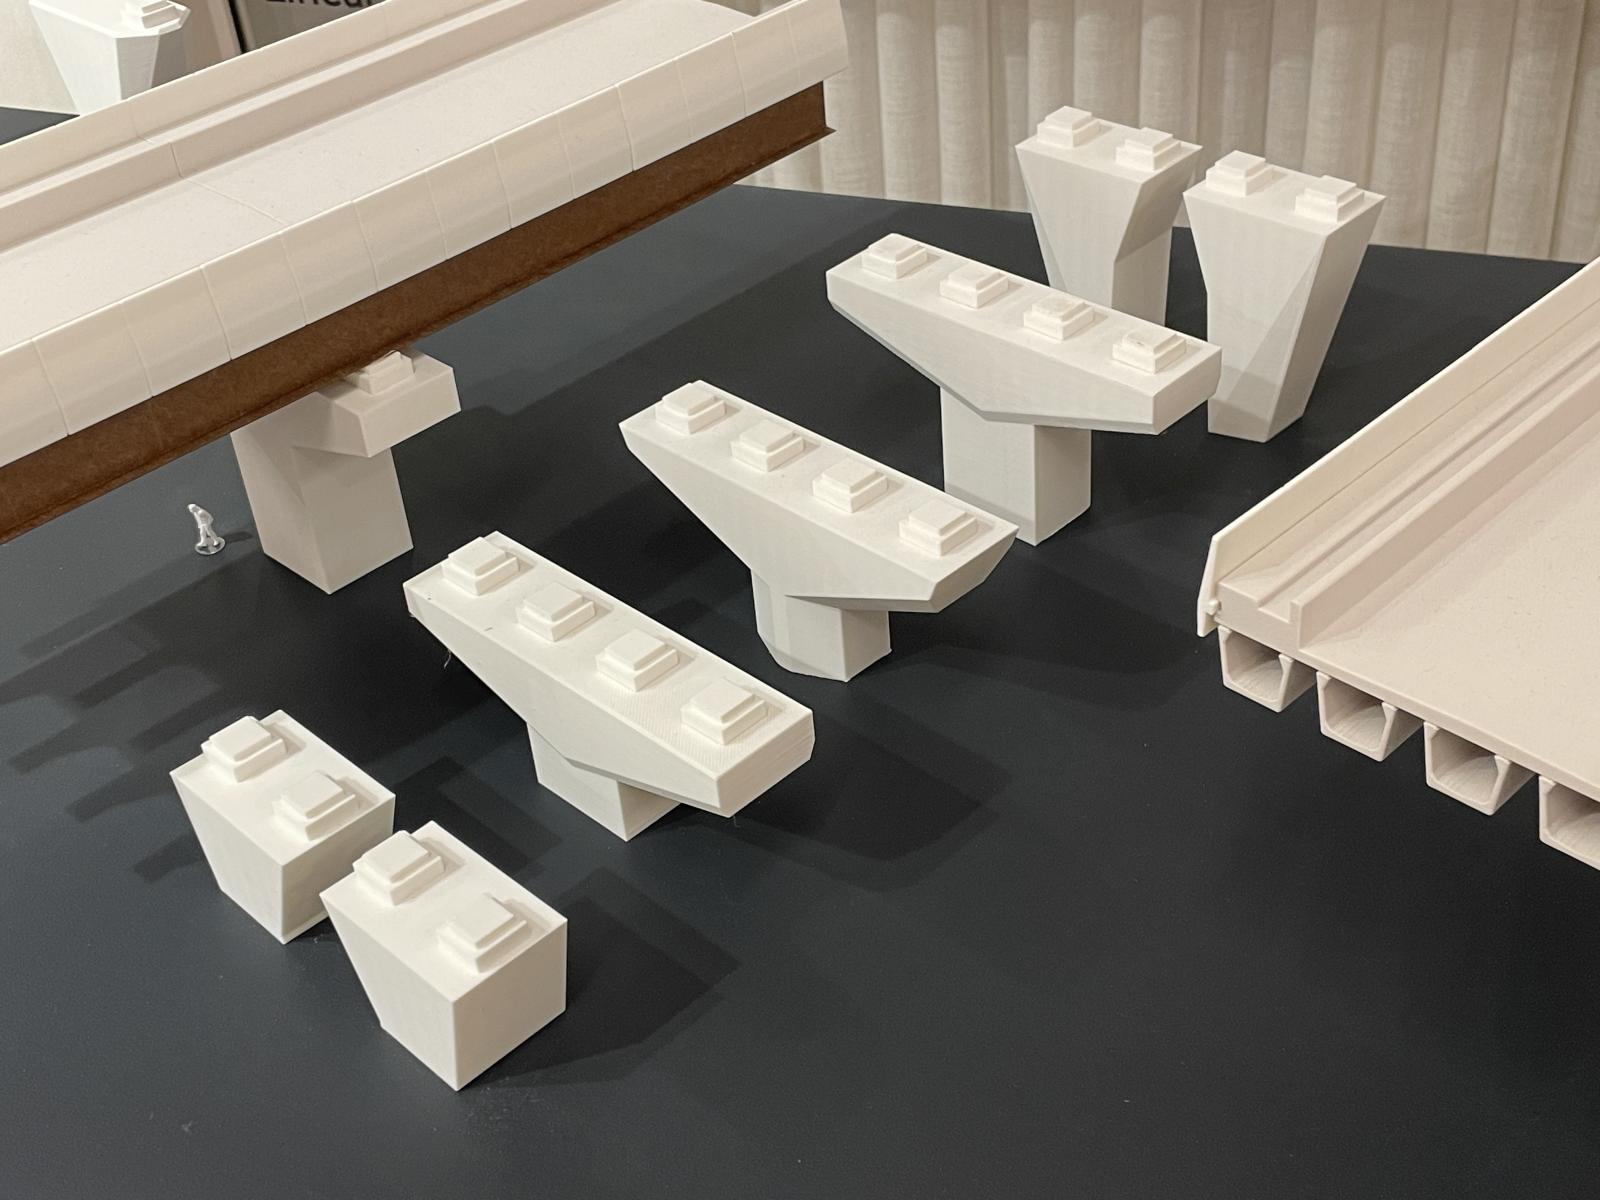
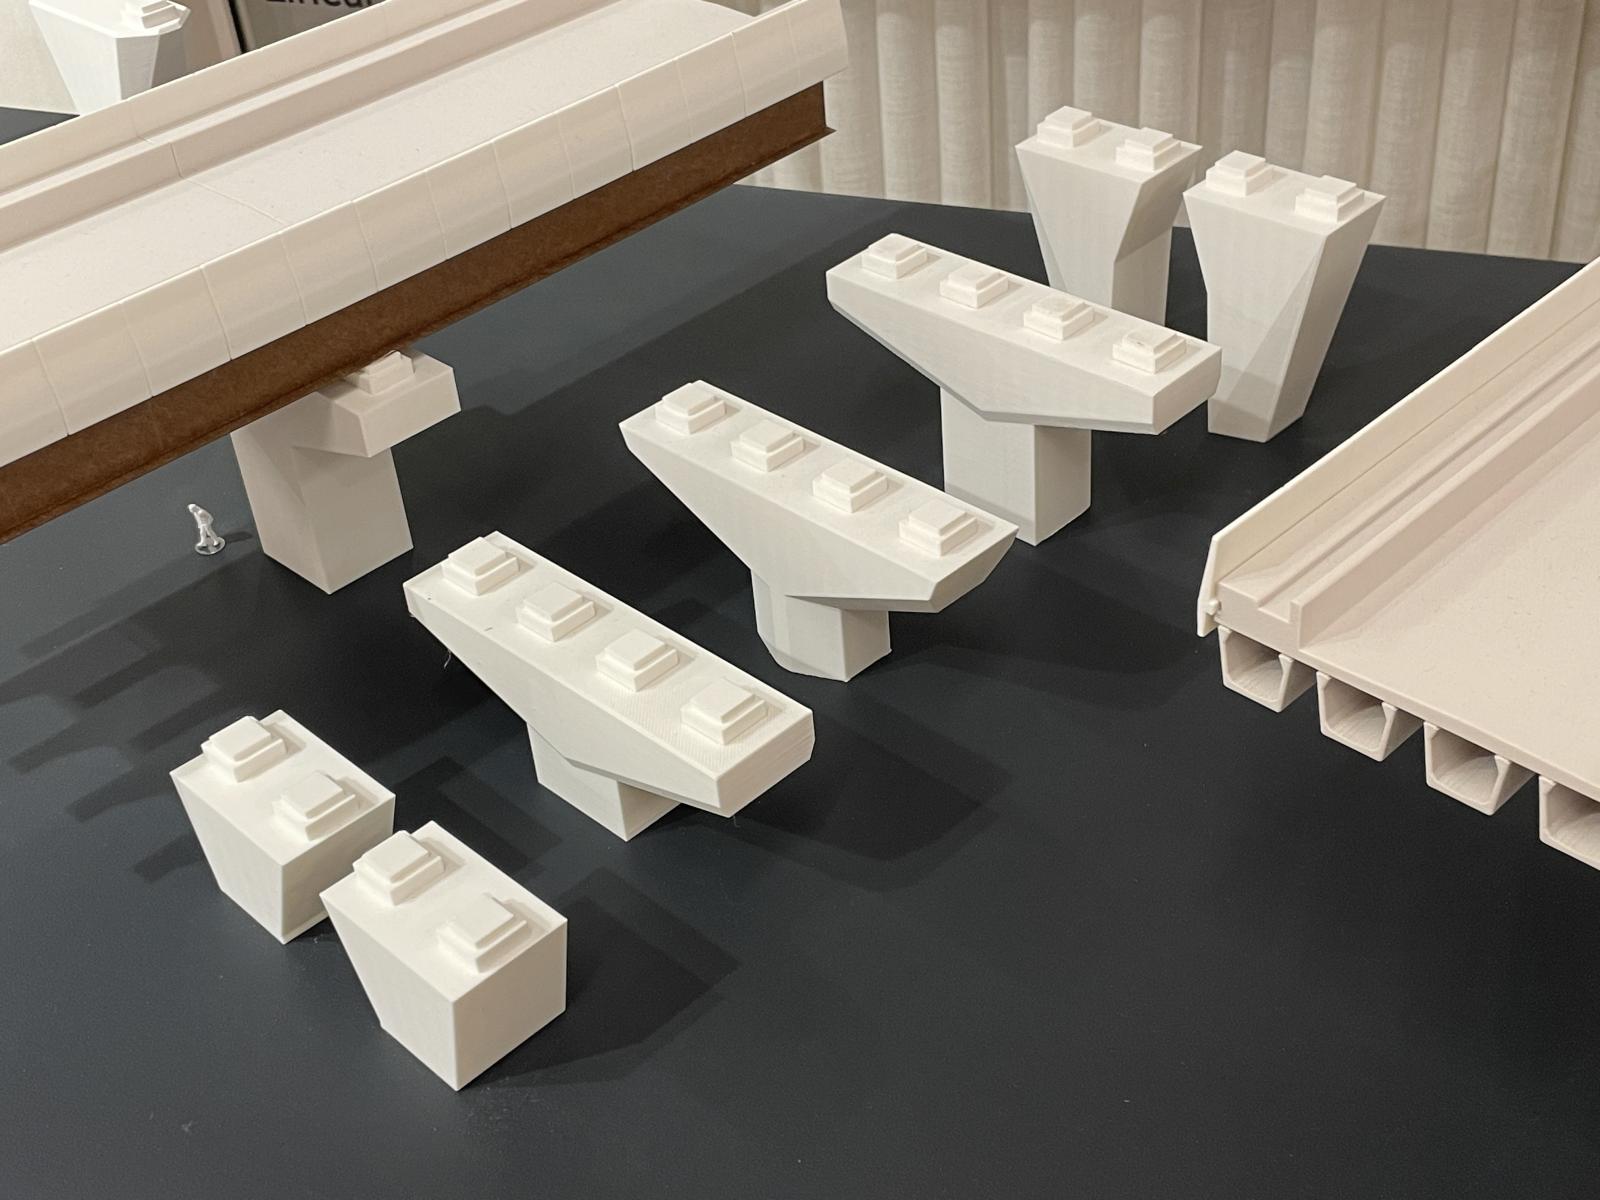
We have included two sets of in progress models for this exhibition.
SET 1: Decks and Piers
(Model Stage 1)
During early concept design for a railway viaduct, there are many considerations which determine its overall appearance and its structural approach.
Piers are the structural elements which elevate and support the viaduct, while the deck structure spans horizontally between piers. Designed well, these elements can create a functional and elegant structure which is appropriate to its setting while minimising the impact of the railway on the landscape below.
To explore the design and establish the scale of these structures, we quickly modelled what you can see here.
The appropriate deck type for a viaduct depends on how far apart piers must be, and piers must be designed to interface or 'fit' well with the deck above. Other functional considerations include structural loading, bearing maintenance and drainage integration. In some cases, lighting may be integrated to the viaduct deck to illuminate the spaces below.
Beyond these functional aspects, piers and decks can be sculpted, tapered, curved or otherwise adapted to create an elegant design language through harmony, rhythm, depth, detail, and expression of material. These aspects are best explored through physical modelmaking, with natural light and an intuitive sense of human scale.
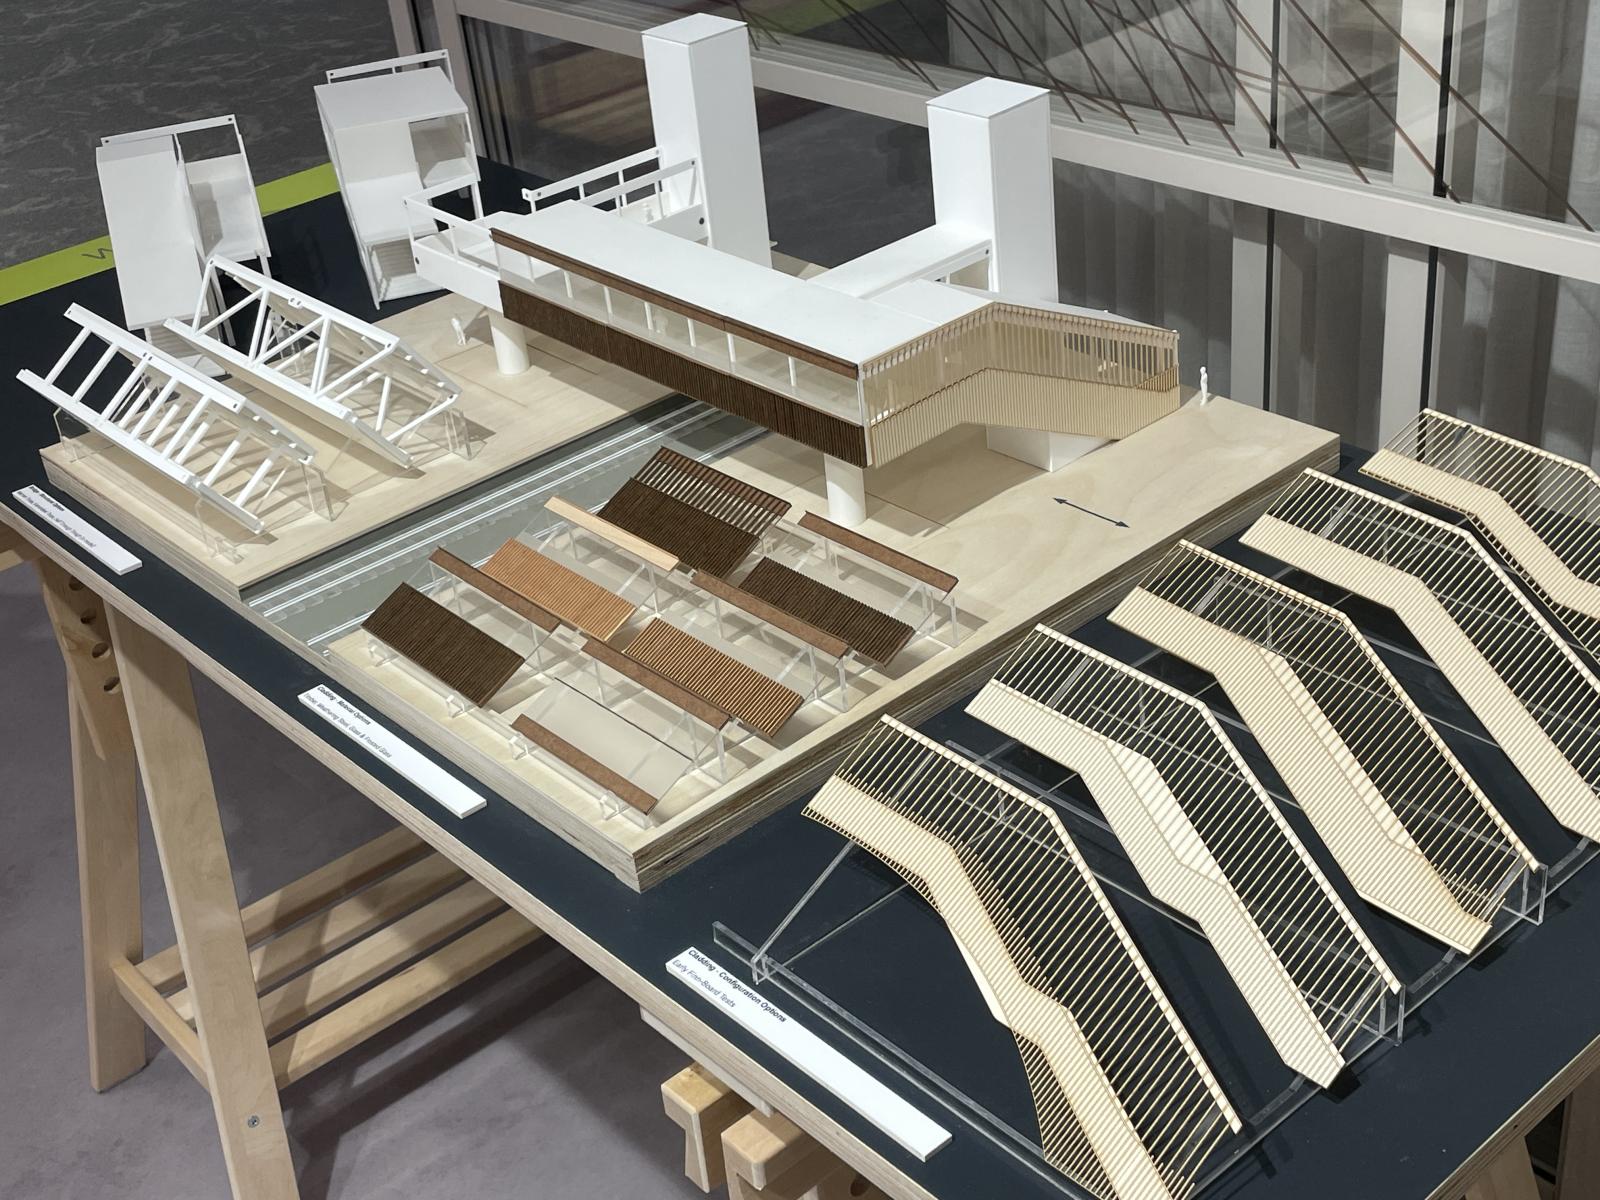
SET 2: Common Design Elements – Station Components
(Model Stage 2)
As transport infrastructure specialists we're often designing new railway stations. This project included multiple new railway stations to be developed, so our approach has been to create a series of 'loose fit' station components which can be combined in a range of different ways depending on their context and constraints. These 'Common Design Elements' create a consistent design language along the railway, while enabling local variations of material and building arrangement. These elements include stairs, lift, landings, footbridge, and other repeated elements that come under consideration.
In Stage 1 of the project, we demonstrated our early ideas about offsite construction and efficient phasing by creating animations of the construction sequence using our models.
In Stage 2, the evolution of our thinking can be seen as the project developed into further detail.
In all of our models, we try to capture the essence of the project in the way they are made. These particular models were developed as components which fit together flexibly. For example, all of the main parts of the model have been made with dovetail joints which means that they can be slid apart or together in a variety of ways to create different design configurations. The sides of the structure also incorporate magnets, which enables the simple testing of different cladding options. This 'working model' methodology allows our architects to use it as a tool for the development of the design and iteratively test ideas.