Project In Progress
Location: Yonge & Heath Streets, Deer Park, Toronto — anchoring the St. Clair Place redevelopment
Client: Wittington Investments, Limited
Project Overview:
A new civic and cultural landmark bringing together a multi-purpose theatre, event venue, gallery, flexible program spaces, and a landscaped green roof — also housing the Toronto Public Library's new Deer Park Branch.
Design Approach:
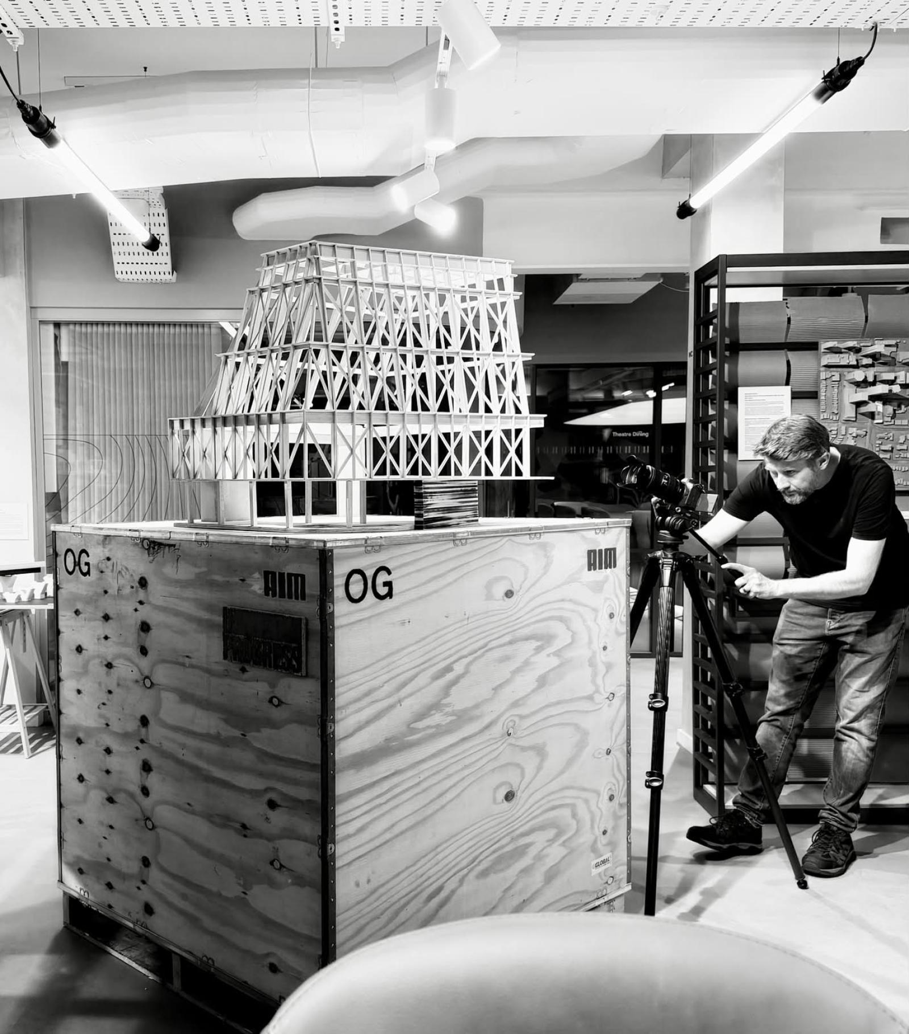
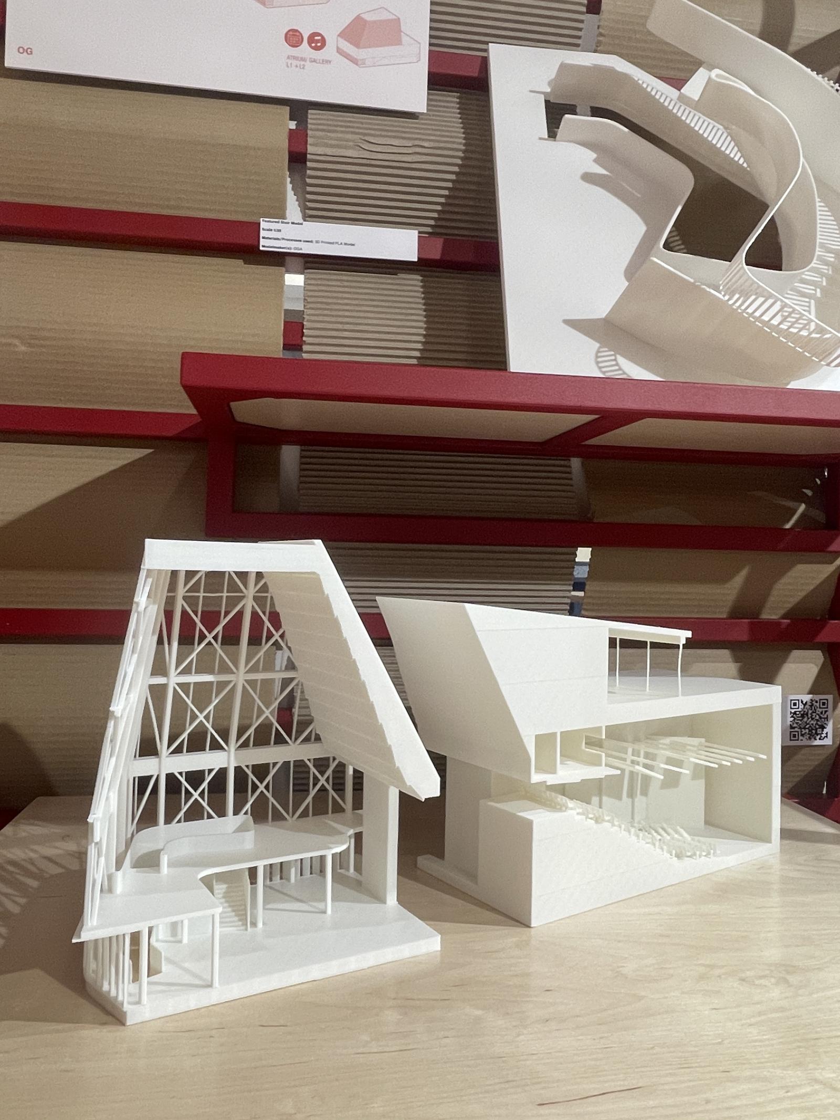
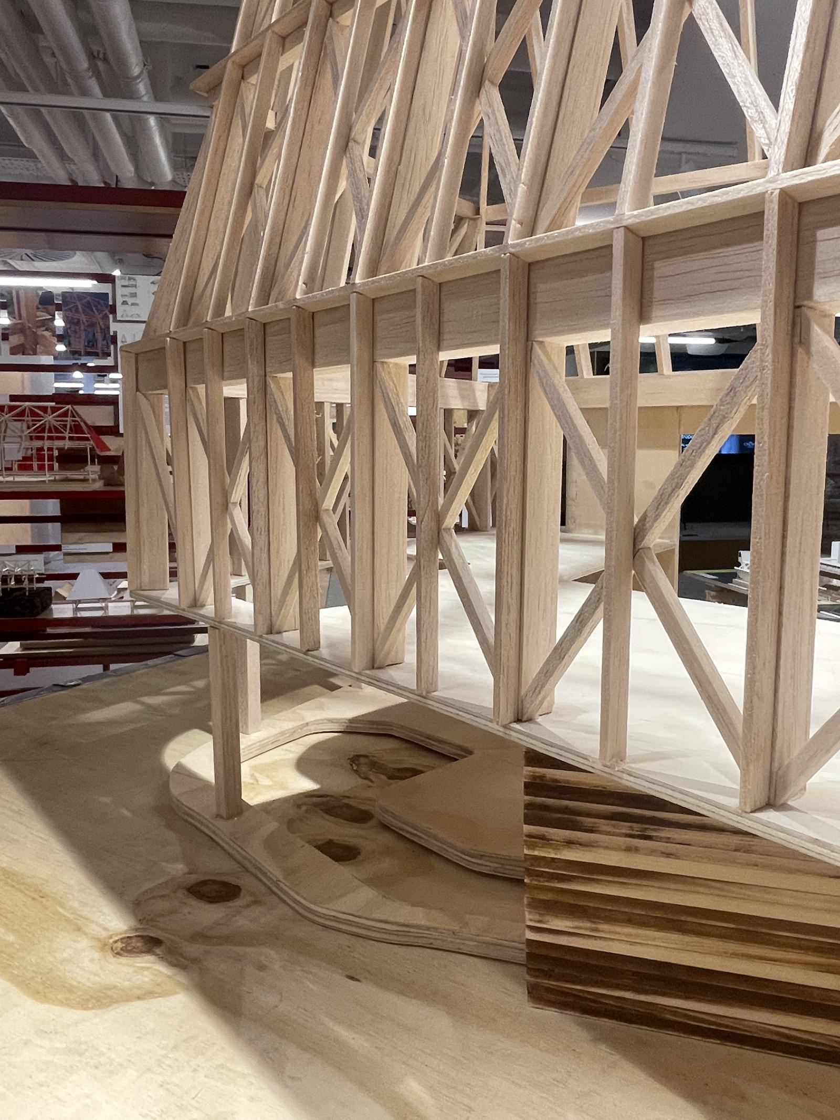
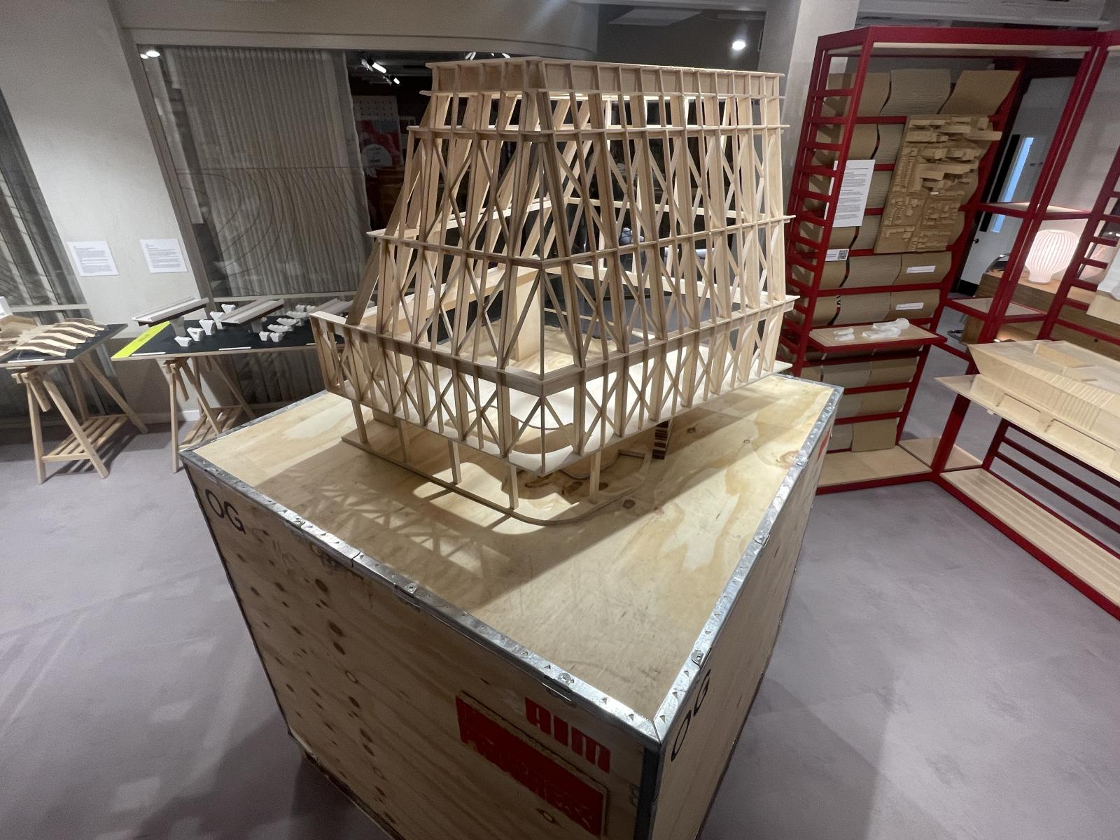
As refined through August 2026, the building takes the form of a sculpted, tapering volume — a layered stone and rammed earth base evoking the site's ravine geology, topped by a patterned terracotta screen glowing like a lantern at night. An exposed timber diagrid structure anchors the roof, extending into warm-wood interiors throughout the atrium, theatre, and stairways. At grade, deep glazed entries beneath a curved canopy welcome visitor, while café and lounge spaces activate the street.
Models in Our Process — Delisle Cultural Centre
At Omar Gandhi Architects, physical modelling is a core part of our design methodology — not a late-stage presentation tool, but a working instrument used throughout design development. On Delisle Cultural Centre, models served two main purposes.
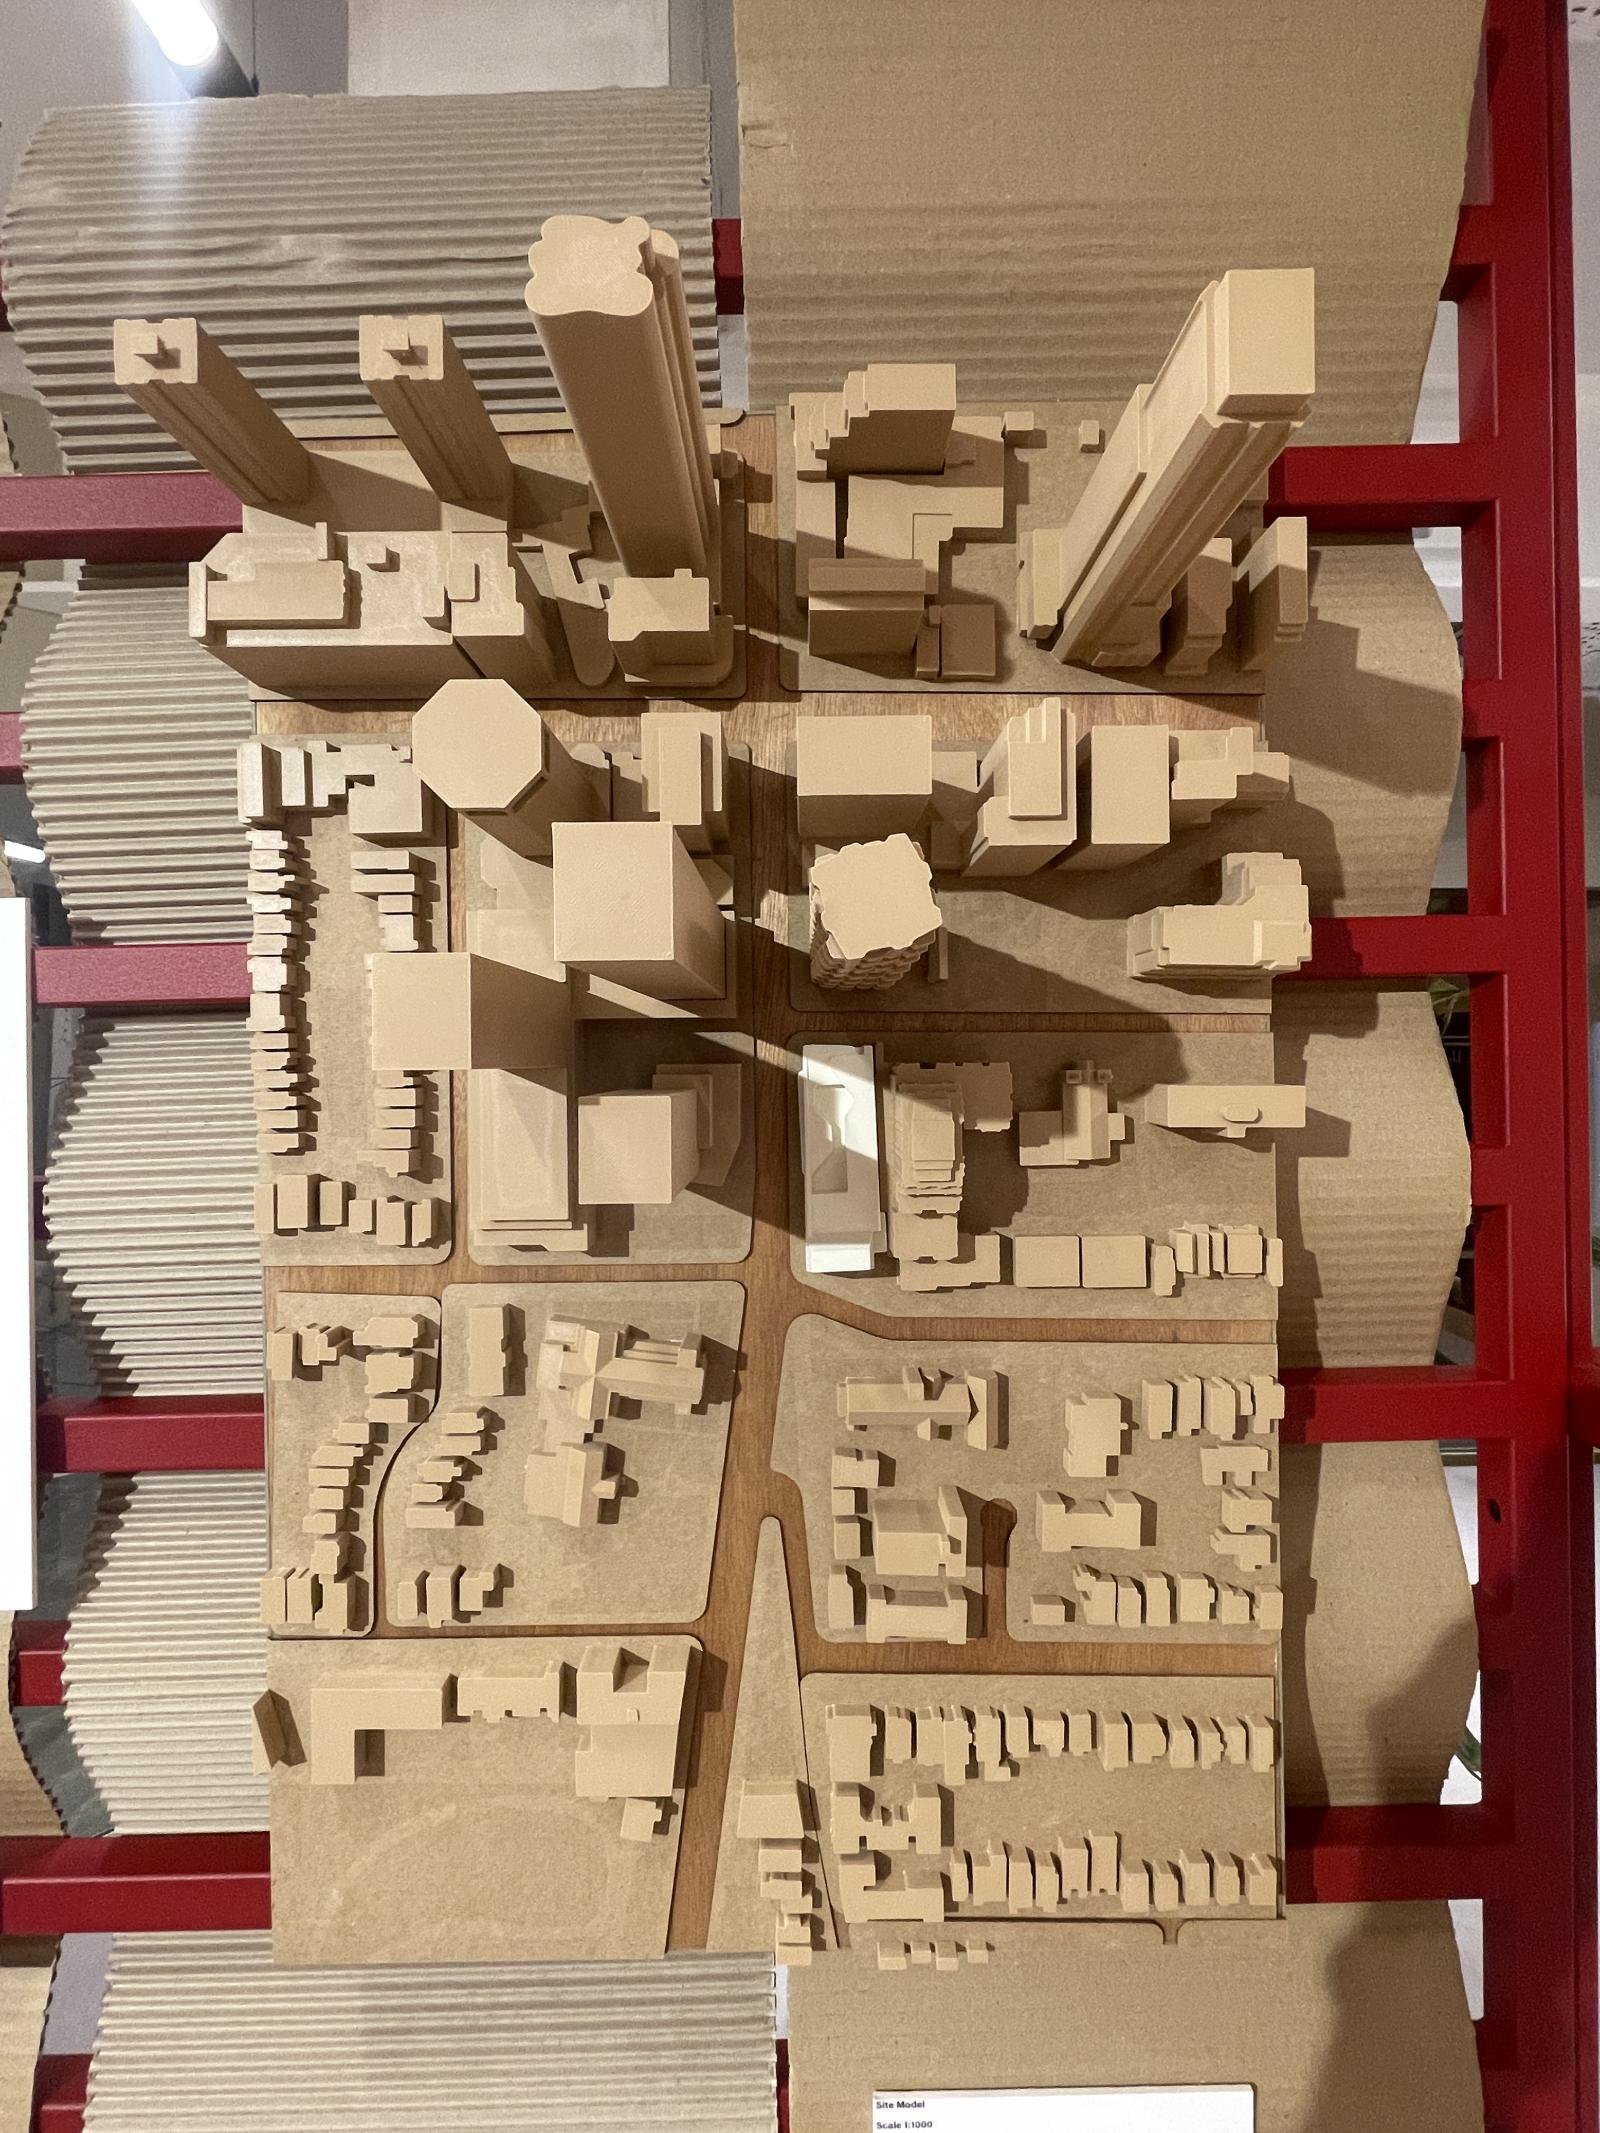
First, contextual testing. Site and massing models let us study how the building relates to its immediate surroundings — sight-lines, adjacent structures, street presence, and the way the building meets grade. This is especially critical in a dense urban site like Toronto, where the building's relationship to its neighbours is as important as the architecture itself.
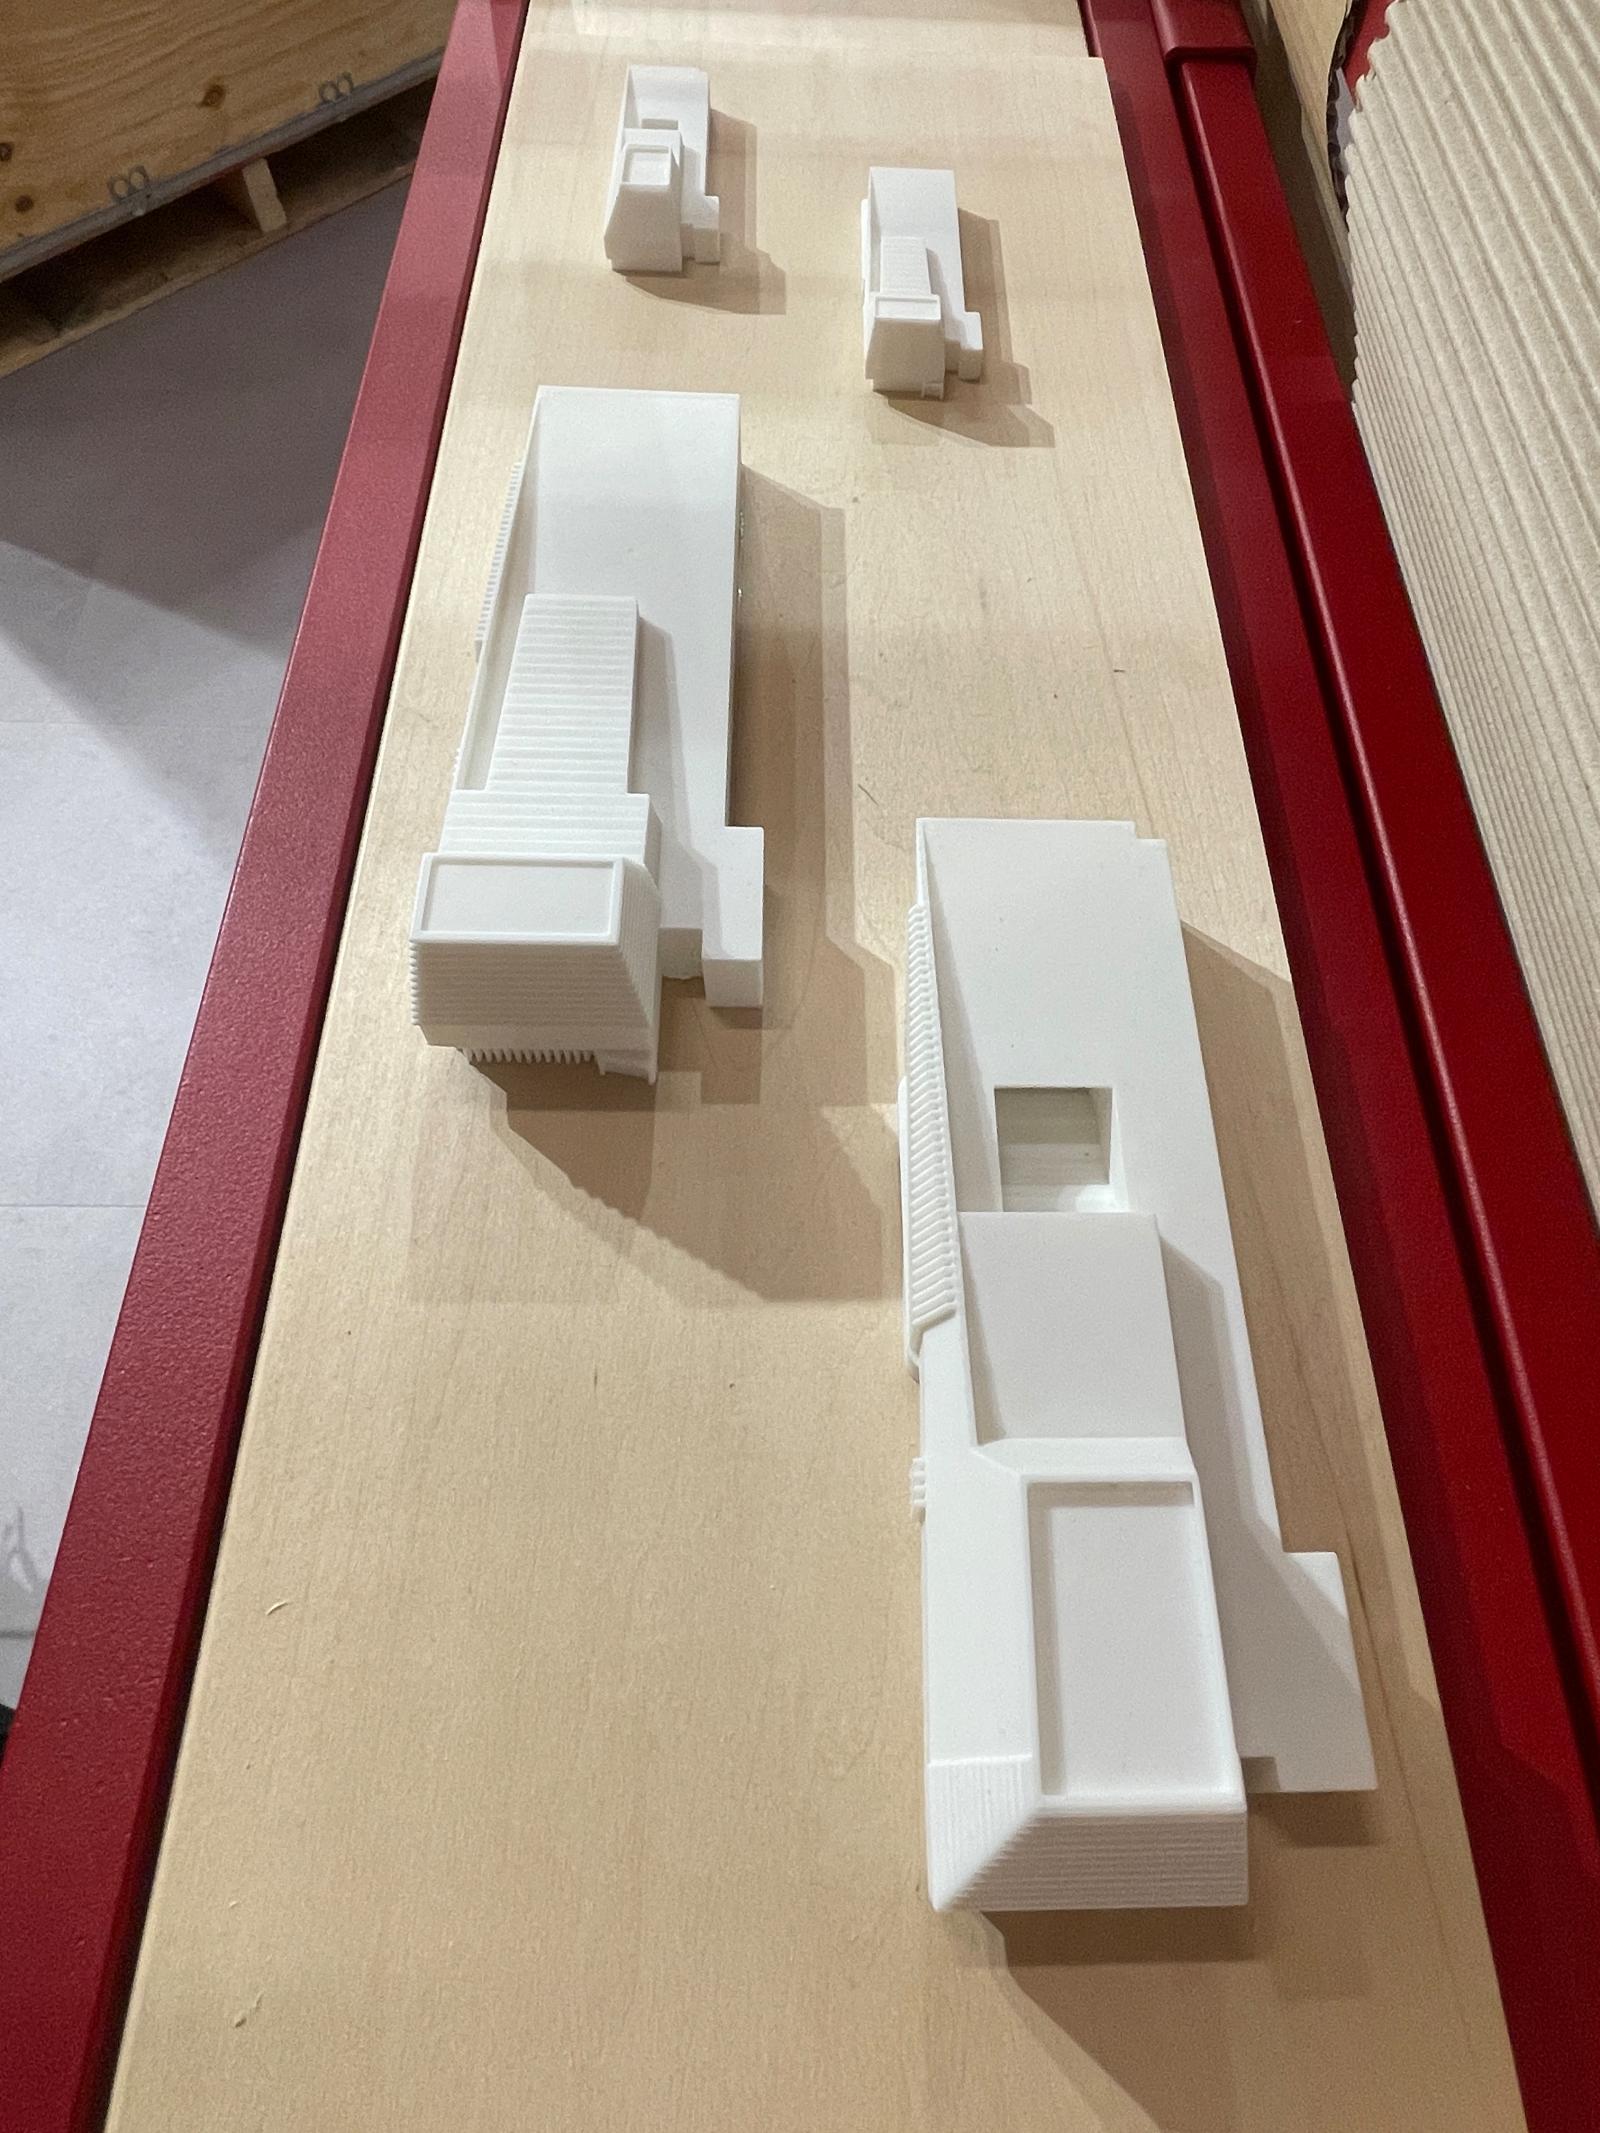
Second, iterative form and scale studies. As the design evolved, we built a series of models to test how massing responded to zoning constraints — setbacks, height limits, angular planes, and other by-law parameters that shape a building's envelope in an urban context. Rather than treating zoning as a fixed constraint to be solved on paper, models let us physically manipulate volume — extruding, folding, and adjusting form — while keeping the design responsive to both regulatory requirements and our own formal language.
This mirrors our broader studio approach: starting from a clear typology, then sculpting and adapting it in response to site, use, and constraint. For Delisle, that meant a continuous back-and-forth between model and by-law diagram, letting each inform the other until the form and its regulatory fit converged.