Project In Progress
St John the Evangelist Church is a Grade II Listed building and prominent landmark within Blackburn’s Richmond Terrace Conservation Area. Erected in 1789, the church is defined by its restrained Georgian architecture, geometric proportions, ashlar gritstone façade and distinctive historic tower. Following its closure as a place of worship in 1975, the building was transferred to the local authority before suffering significant fire damage in 2019, which destroyed the roof, much of the internal finishes and fittings, and the majority of the timber galleries.
Commissioned by Blackburn with Darwen Borough Council (BwDBC), OMI Architects developed a scheme for the church’s adaptive reuse as a business and innovation hub, supporting the wider regeneration of Blackburn town centre. The client’s brief was to create “a range of flexible workspaces to support individuals and businesses thrive in Blackburn.” The proposal explores how this contemporary programme can be introduced within the surviving historic fabric while preserving the building’s architectural character and identity.
A design development model was produced during the early stages of the project and became an integral part of the design process. It represented the existing church and provided a physical framework through which proposed interventions could be introduced, tested and developed. Constructed using a combination of 3D-printed components, timberwork and individually handcrafted elements, the model could be disassembled and viewed as a sectional model, allowing us to explore the internal spaces, levels and relationships between the existing structure and new interventions.
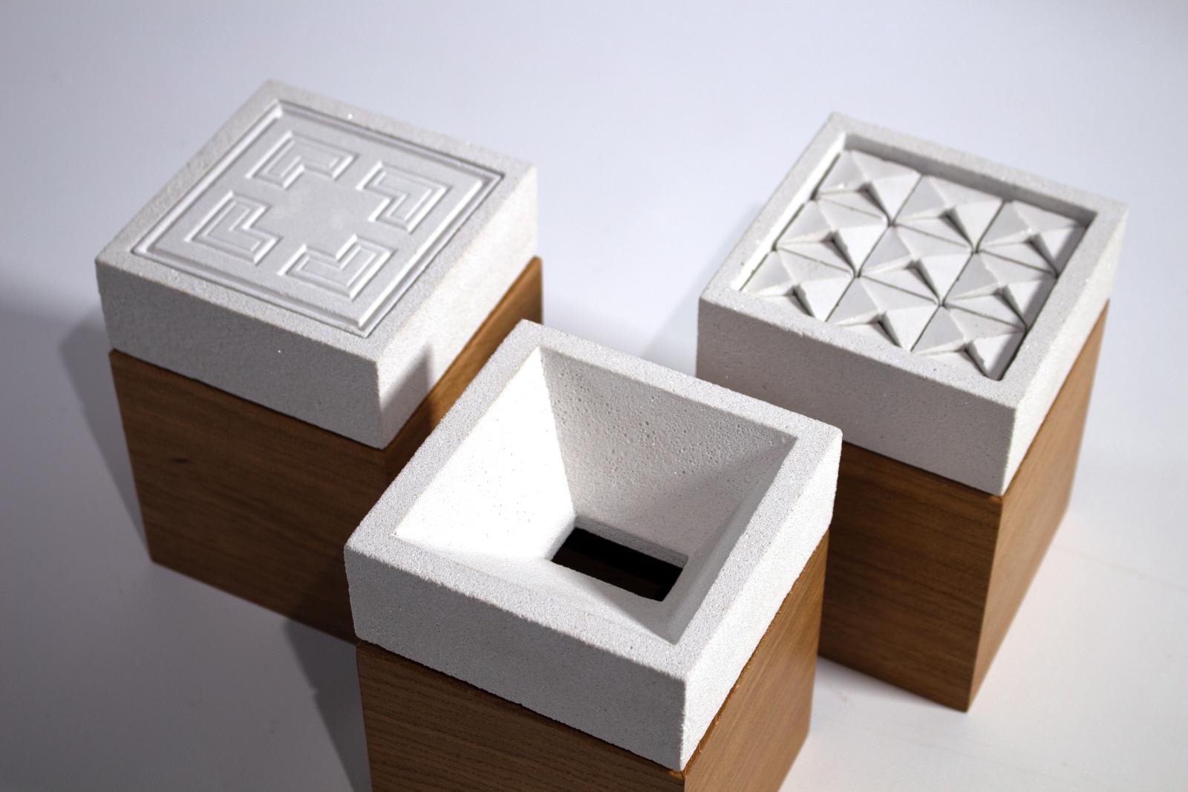
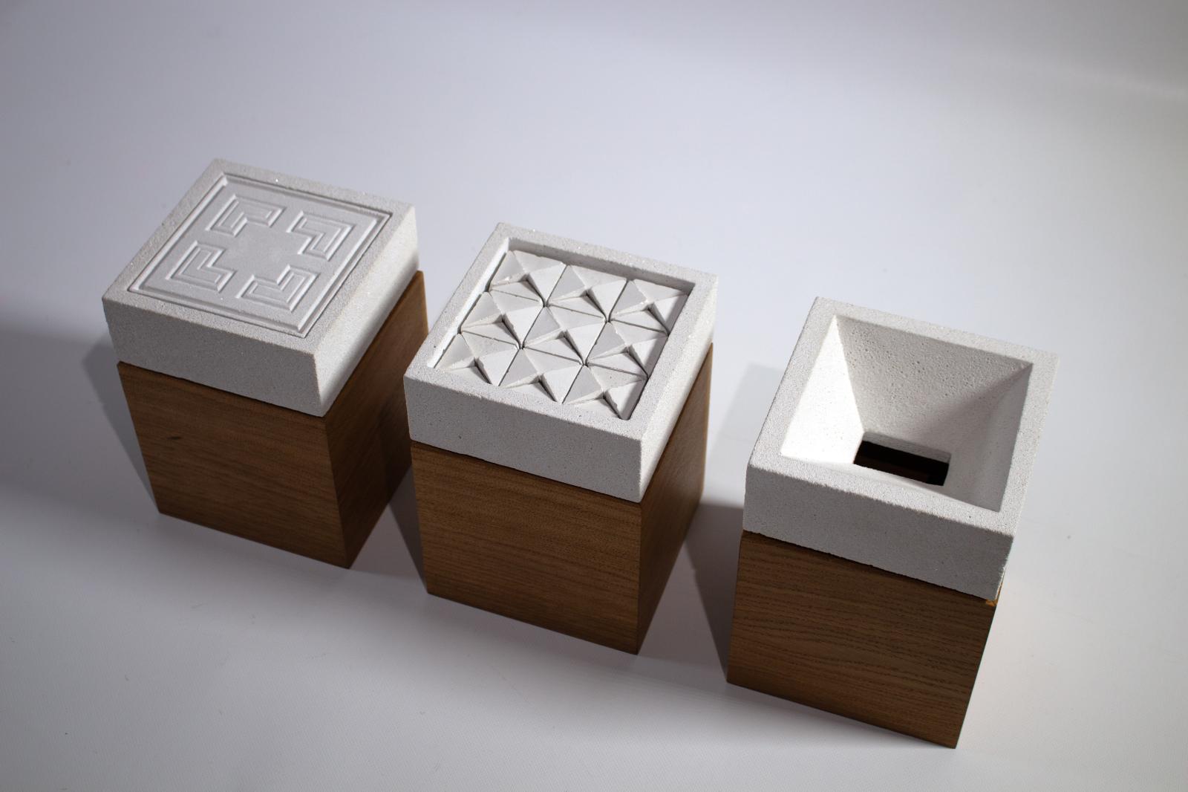
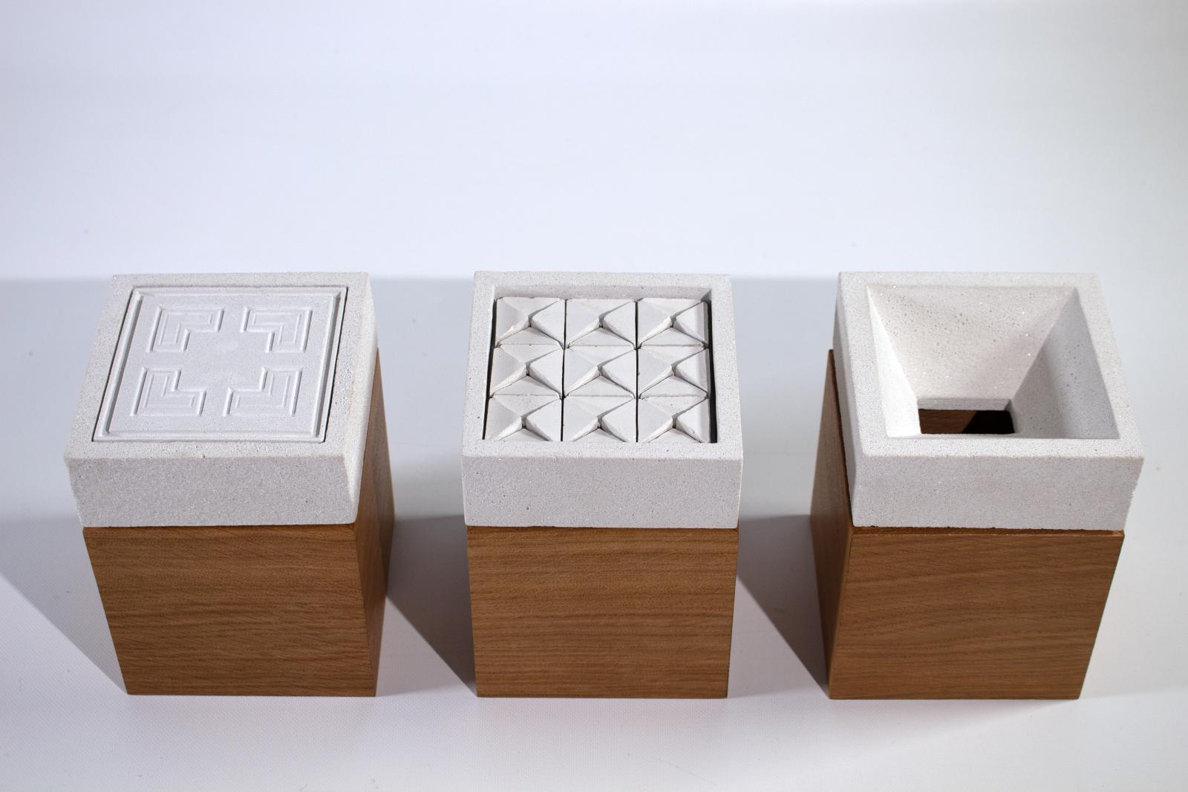
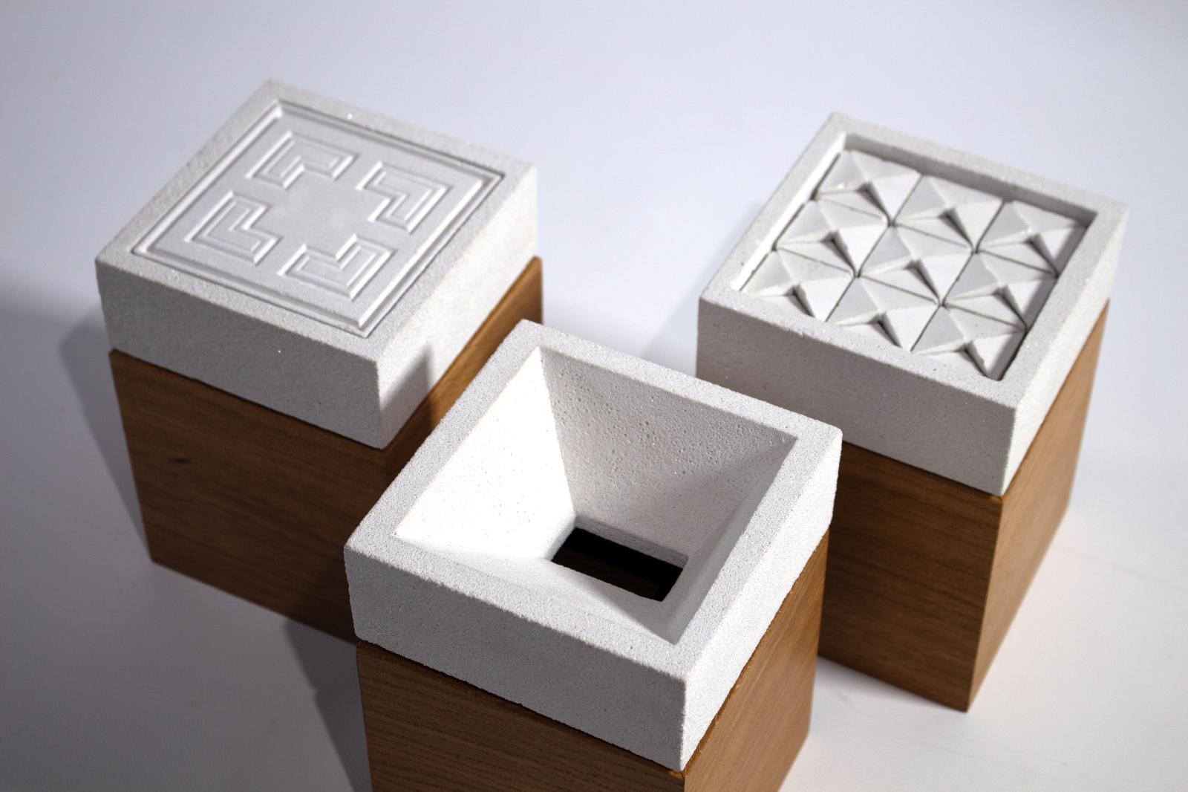
One key element explored through modelmaking was the main church ceiling. The original Georgian ornate plasterwork ceiling was lost in the 2019 fire. Our initial proposal introduced a contemporary acoustic ceiling and lighting design inspired by the geometry and ornamentation of the original, reinterpreted through a modern architectural language. Through subsequent design stages and value engineering, this was replaced by a feature skylight. Detail models were produced for each iteration, allowing us to test scale, proportion, geometry and the relationship with the existing architecture.
As the wider project developed through planning, detailed design and Stage 4 tender, the model was continually updated to reflect design changes. It became both a physical record and communication tool, enabling the client, consultants and stakeholders to understand and discuss the evolving proposal. Refined versions of the ceiling models are presented in this exhibition, illustrating how physical modelmaking supported the design process from concept through to the developed scheme.