Project 1: Evangelical community chapel
Located in Limache, Chile, this Evangelical community chapel was conceived as a space of faith, gathering, and service for the town's people. Designed to welcome both worship and a deep connection to its surroundings, the architecture uses natural light and framed views to pay tribute to an old garden cultivated by the late pastor, preserving the emotional memory of the place. A flexible, open square floor plan—complemented by a service program bar to the north and fluid, rounded circulation—maximizes the primary multipurpose assembly area. This layout opens up views of the surroundings and allows the program to extend outward to the south. Additionally, the strategic inclination of the roof creates a double-height volume facing east, drawing clear morning light deep into the interior. Externally, the chapel dialogues with the natural landscape and a neighboring local stream. Although currently affected by drought, this watercourse remains an iconic landmark for the city, inspiring an architectural project that honors the territory, the community, and hope.
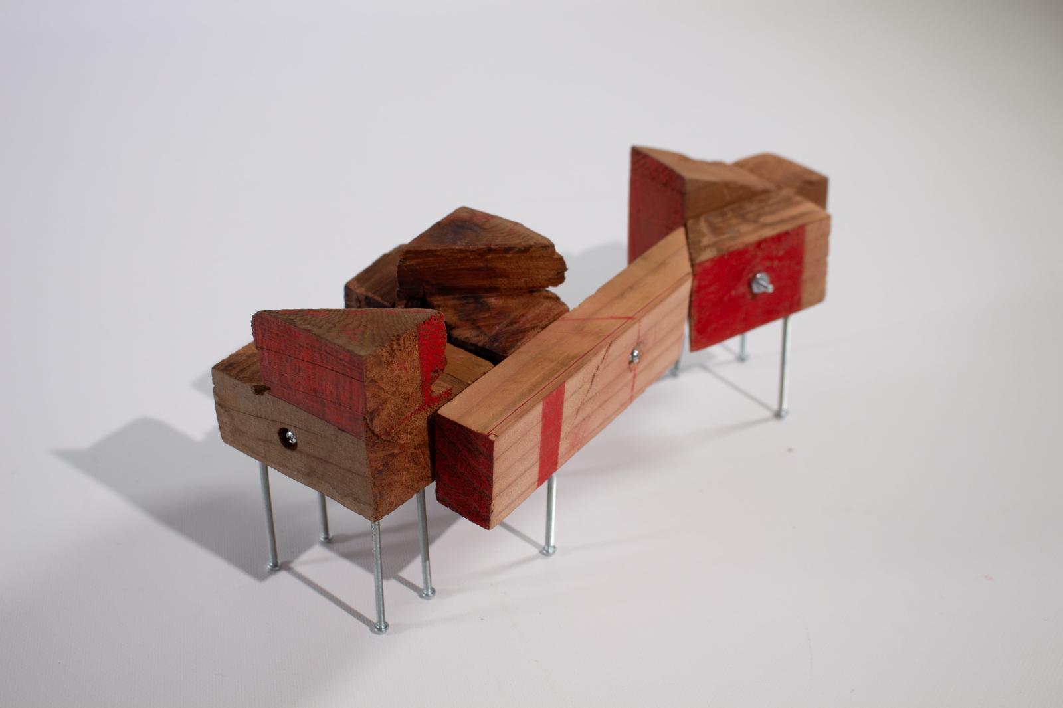
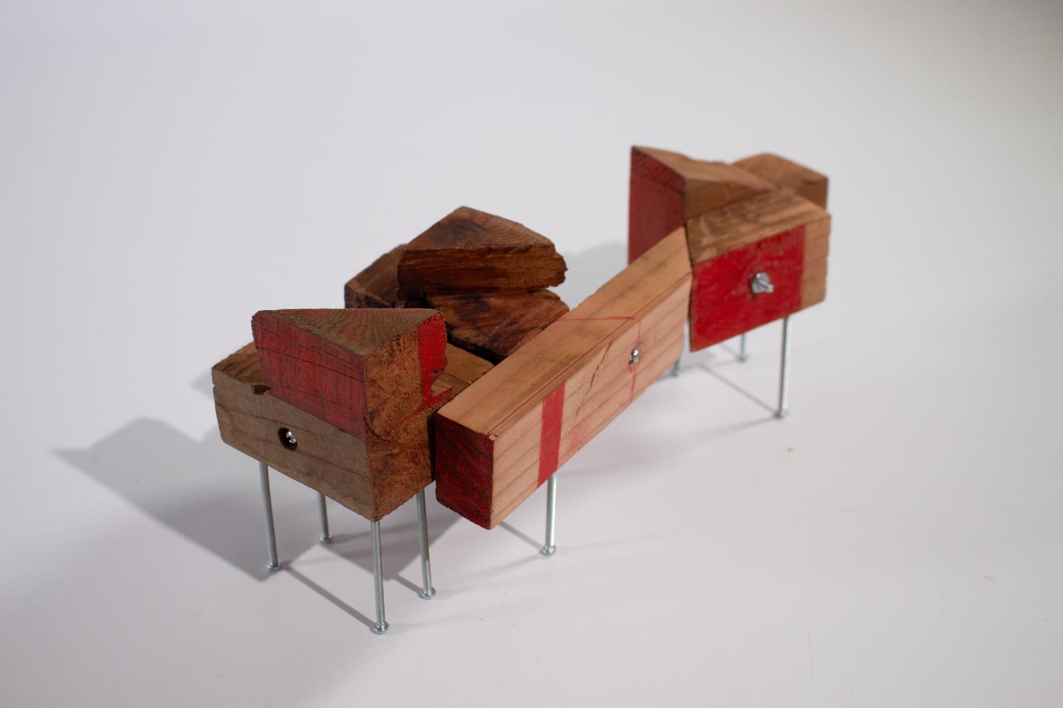
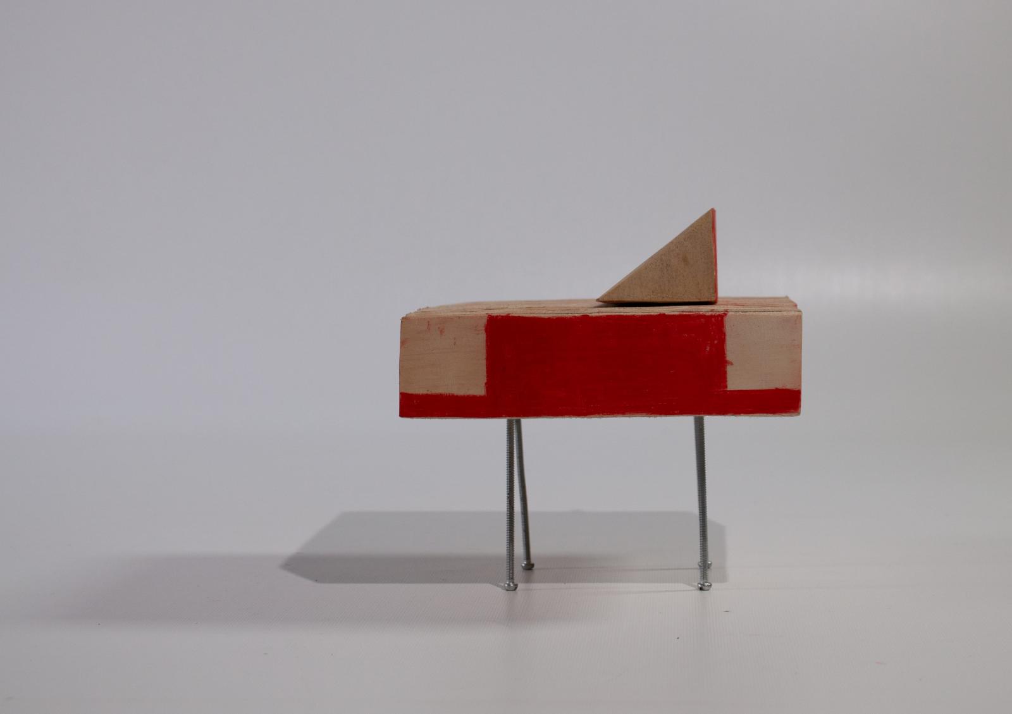
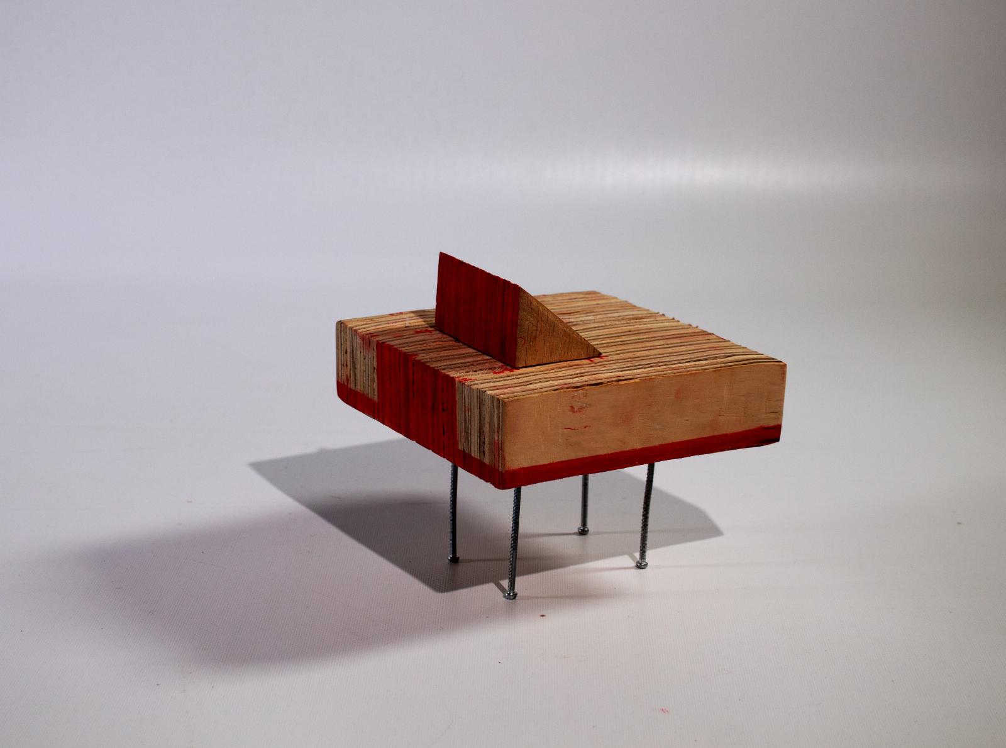
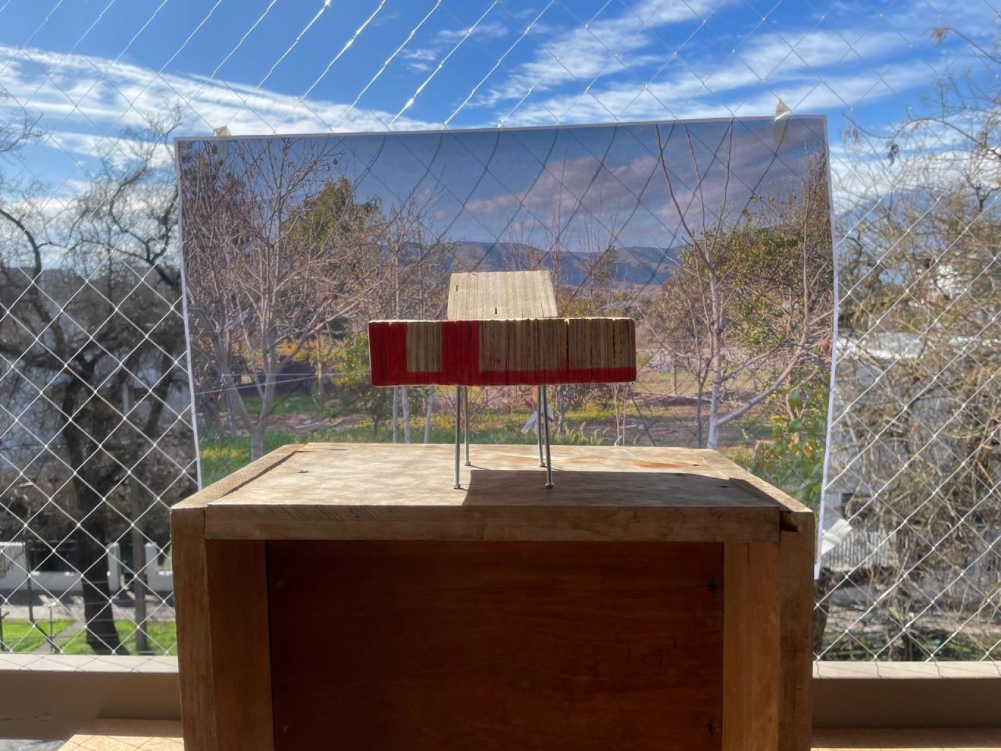
At this preliminary stage, the physical model serves as the first three-dimensional synthesis of the project's critical variables, integrating topography, solar paths, light and shadow, and tree density. It functions as a tool to contextualize the brief, testing how the programmatic requirements physically relate to the site. Beyond internal design testing, the model serves as an invaluable communicative bridge for clients. It grounds abstract floor plans and early sketches, allowing clients to intuitively understand how the overarching design strategy answers their brief. Crafted at a 1:75 scale using leftover plywood scraps, this active testing device clarifies the relationship between the building's volumes and the natural territory. Additionally, the building envelope utilizes a striking red color palette to explicitly denote the placement of windows and doors, clearly communicating the project's threshold and enclosure strategy.
Project 2: JesuRichieKai House
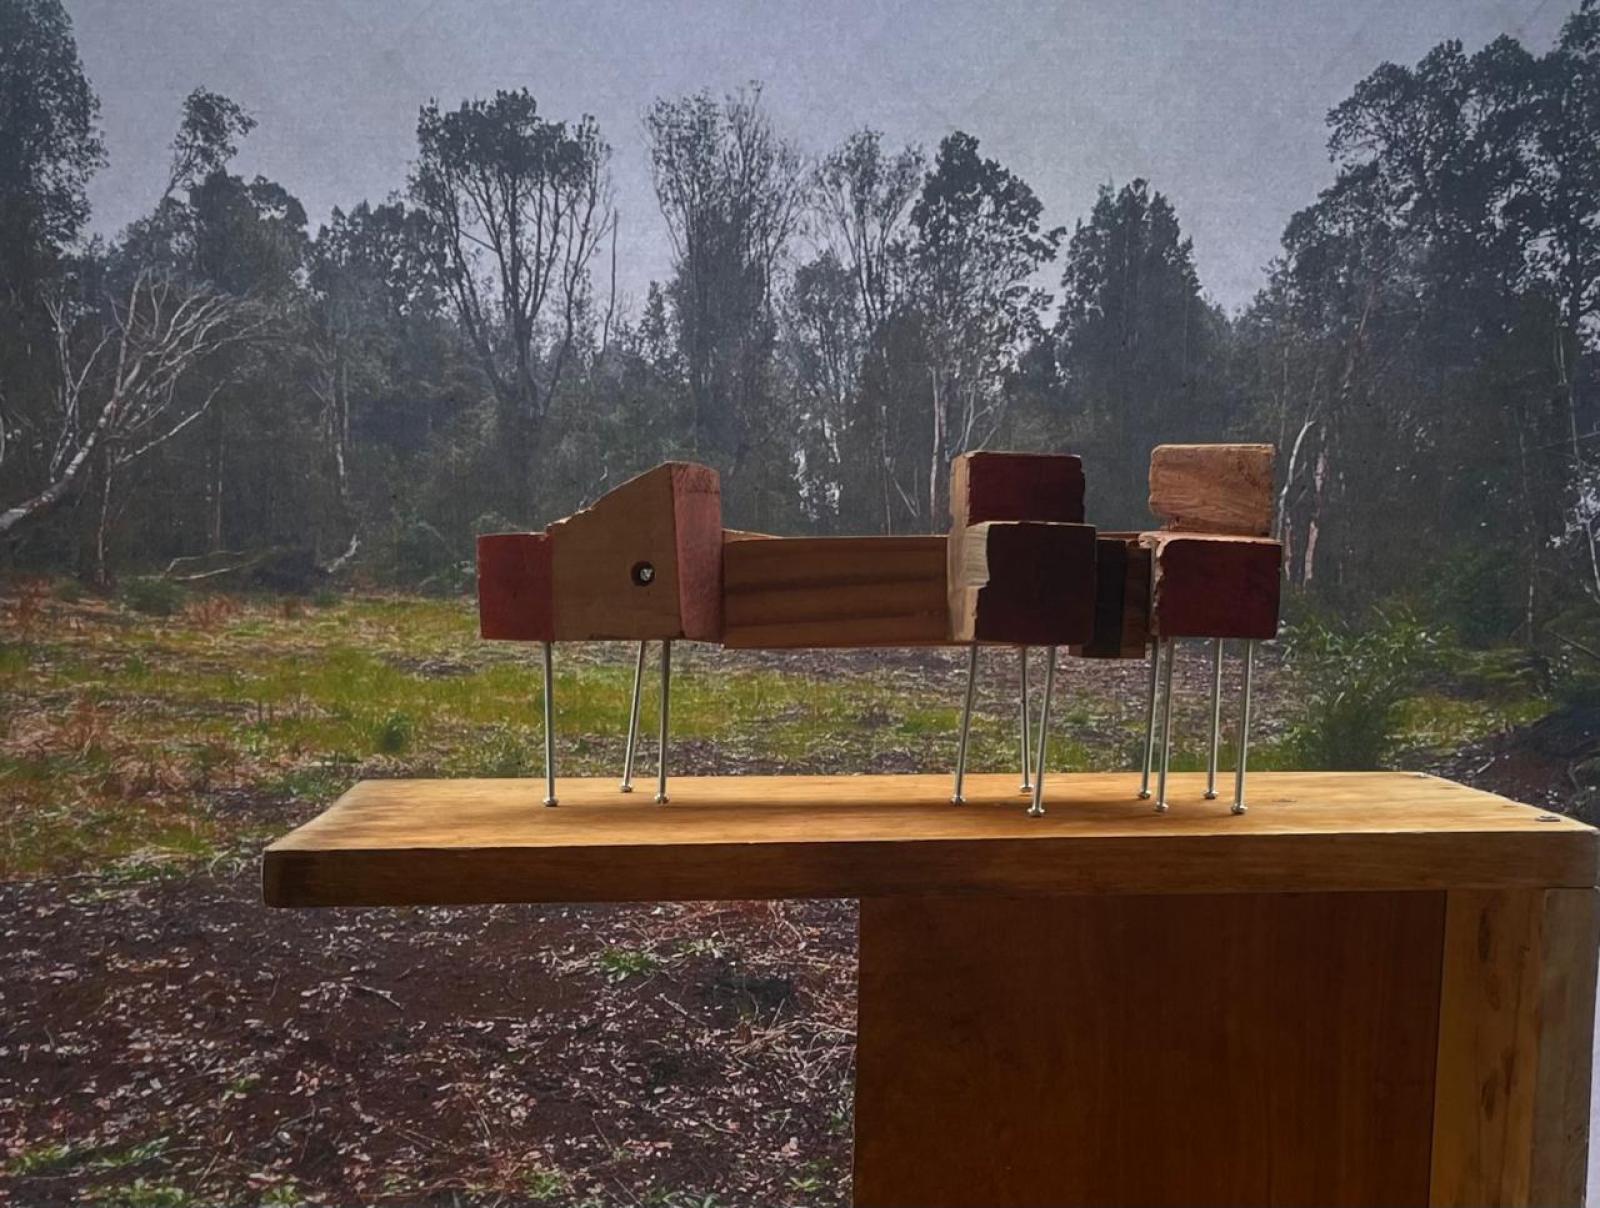
Designed for a family of three—Jesu, Richie, and their two-year-old son, Kai—the project brief splits the home into distinct public and private spaces. The public area integrates the living, dining, and kitchen spaces alongside a bathroom, while the private wing accommodates two bedrooms and an additional bathroom. Situated on a slope facing a valley to the south and bordered by a native forest to the north, the architecture actively responds to its topography. A ramp connects the different levels of the slope, allowing the design to extend and separate the public and private volumes. This spatial arrangement frames views of the distant valley and creates a small, protected patio contained within the building's volumes, extending the interior public spaces outdoors. Both the public and private wings feature double-height volumes designed to act as light chimneys, drawing in natural northern light throughout the day. Structurally, these geometric volumes are also designed to aerodynamically allow strong north and north-westerly winds to pass smoothly through them. | At this preliminary stage, the physical model serves as the first three-dimensional synthesis of the project's critical variables, integrating topography, sun movement, light and shadow, and tree density and positioning. It functions as a tool to understand the site context and test how the programmatic brief relates to it.
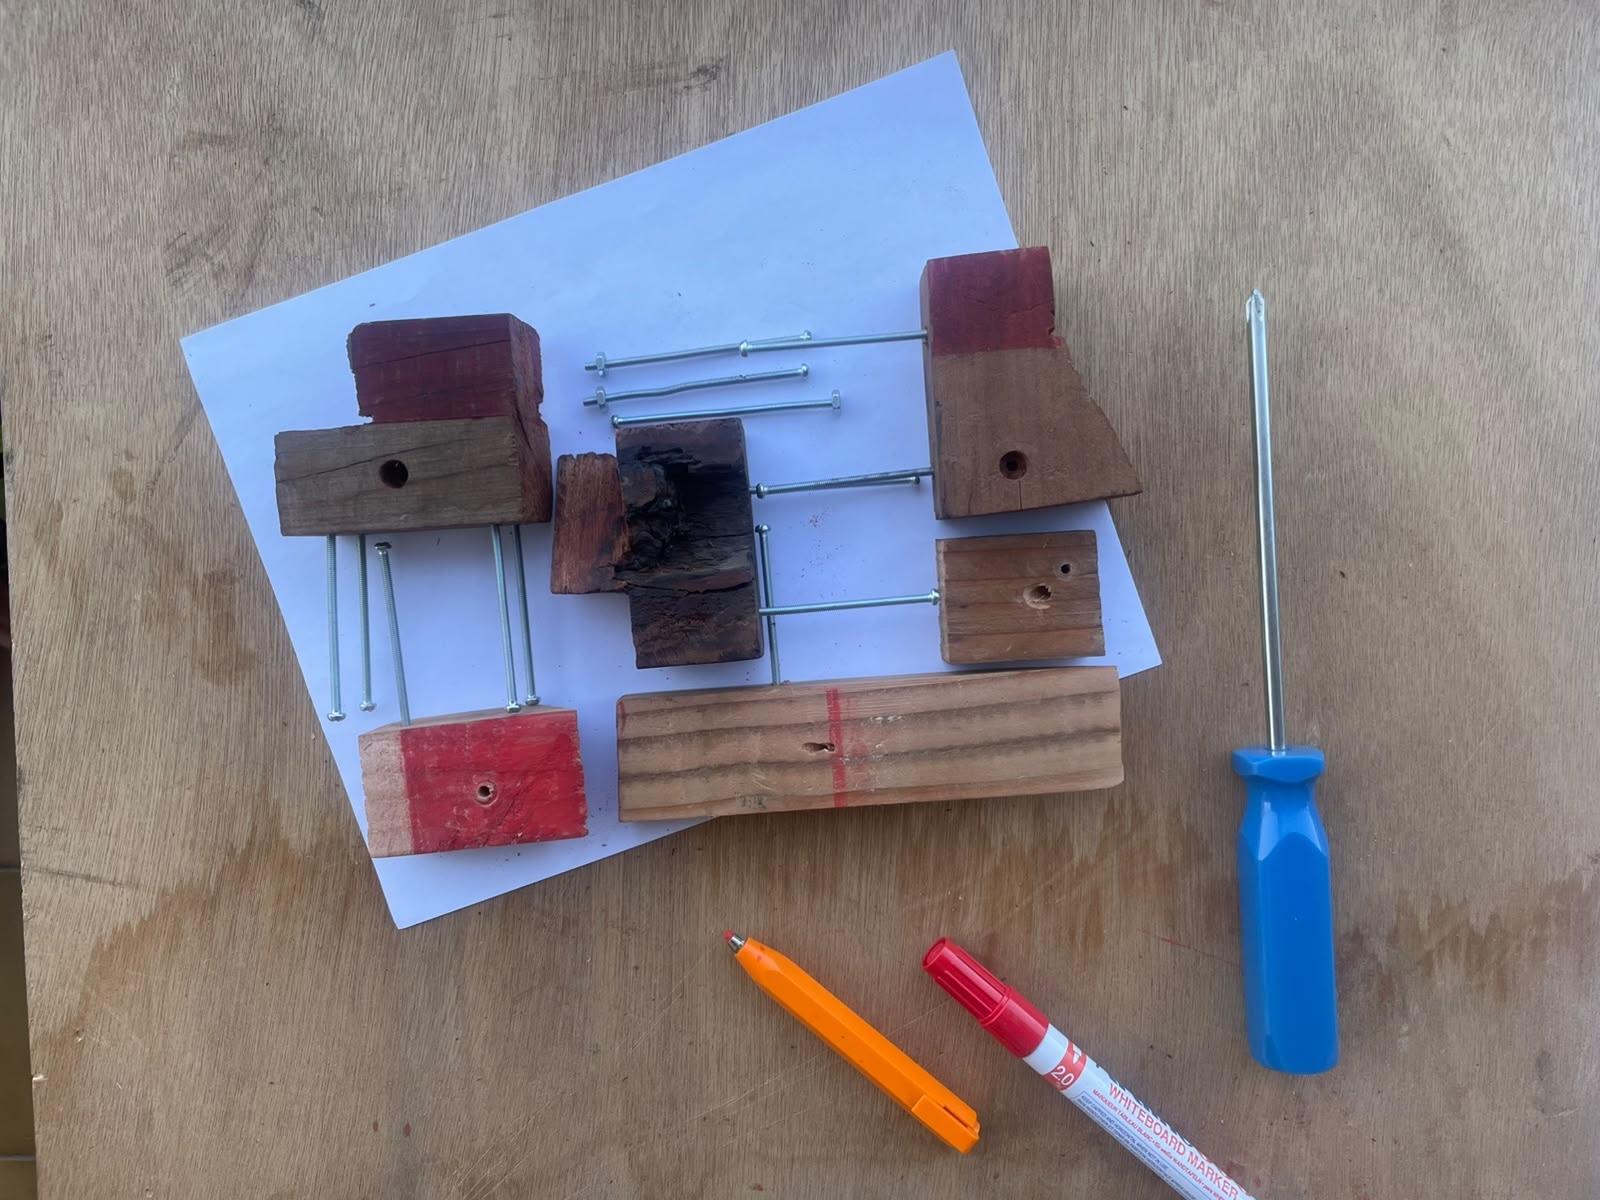
Built at a 1:75 scale using native timber leftovers, the model operates as an active testing device to explore the relationship between the volumetric program and the natural territory. It tracks how natural light penetrates the design through roof openings, while utilizing a distinct red color on the building envelope to explicitly denote the placement of windows and doors. Beyond internal exploration, the model acts as an invaluable communicative bridge. It grounds abstract floor plans and early sketches, allowing clients to intuitively understand main strategy behind the brief.