This project involves the re-development of a brownfield site in Chorlton which was formerly used as an Irish Centre. Our client purchased the site after the centre closed and the existing building became empty and the site was left derelict. They are a local, family-run developer and contractor that we have worked with on two previous projects and were keen to see the site brought back intp use and given a long-term , sustainable future.
The brief was to create a new residential scheme to provide a mix of 1 and 2 bedroom apartments along with associated amenity space and parking. The key challenge was to how to provide a sufficient density of apartments to retain the scheme's viability whilst also minimising the impact on surrounding buildings and neighbouring uses. The site is hemmed in on both sites by houses, a Buddhist centre and a recent apartment block, meaning that sightlines, separation distances and protection of resident's privacy would be a fundamental driver in the design approach.
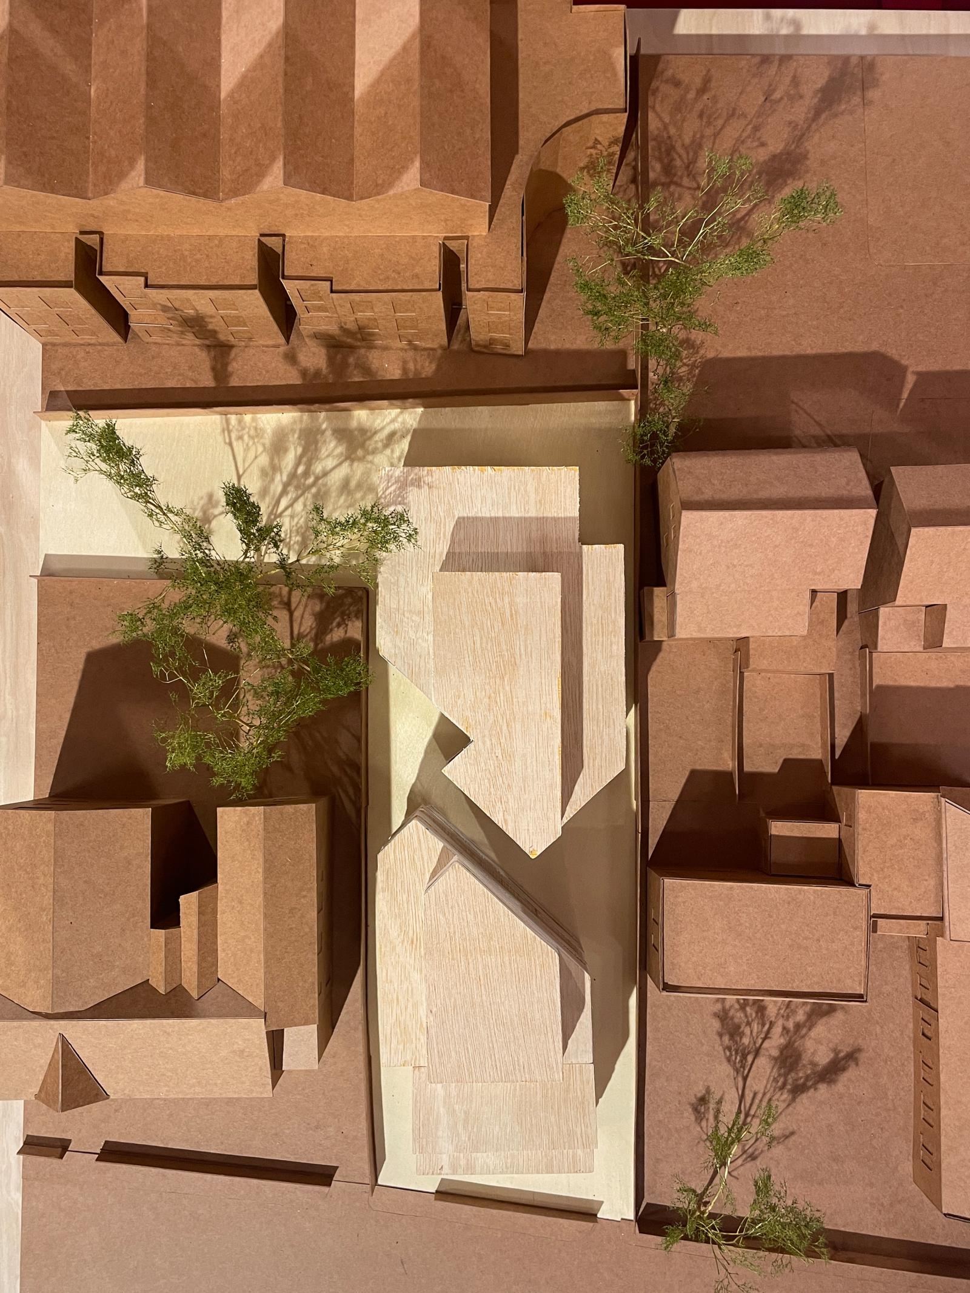
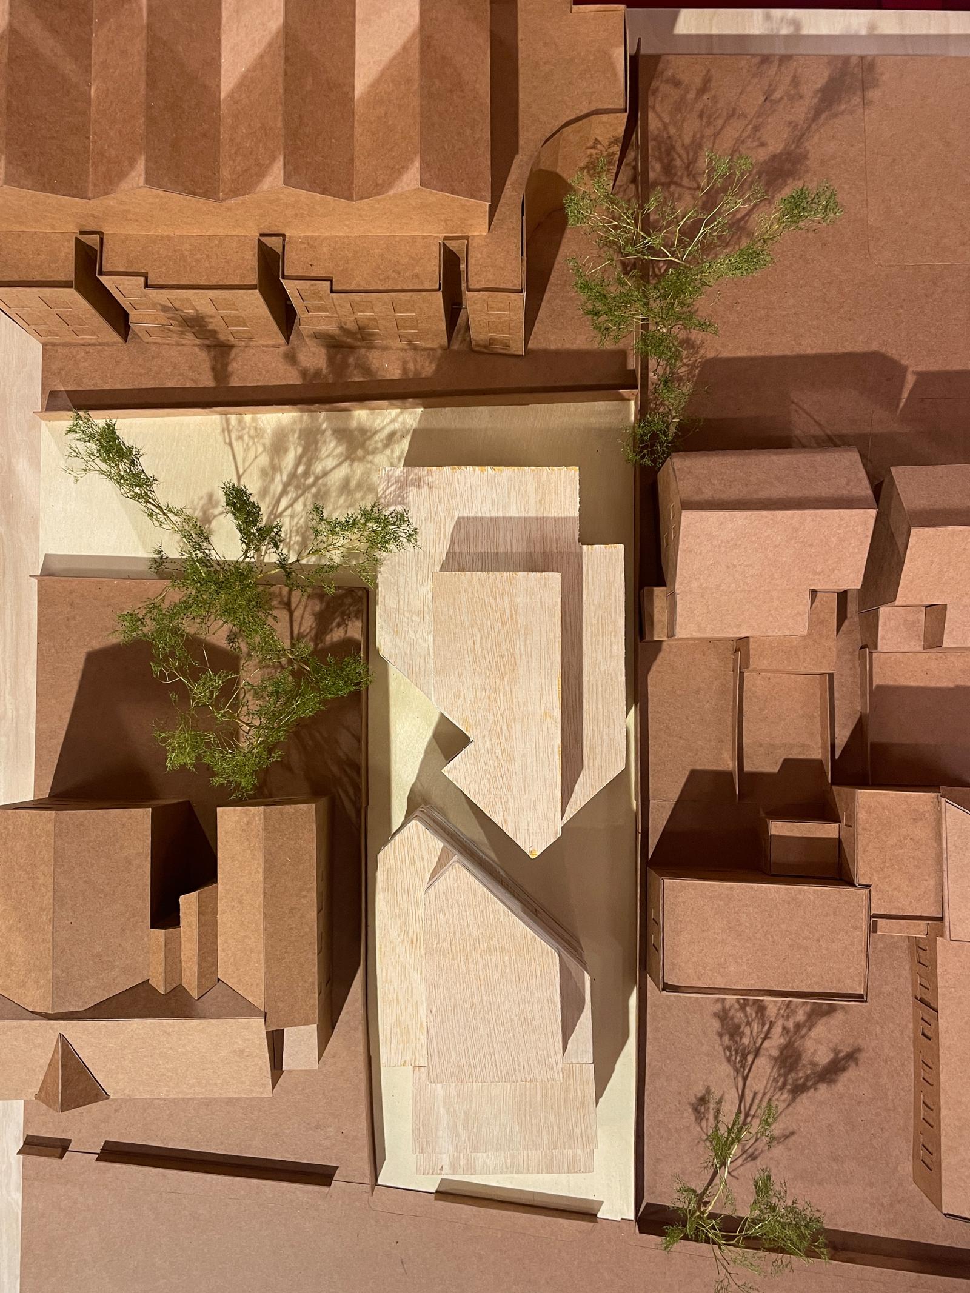
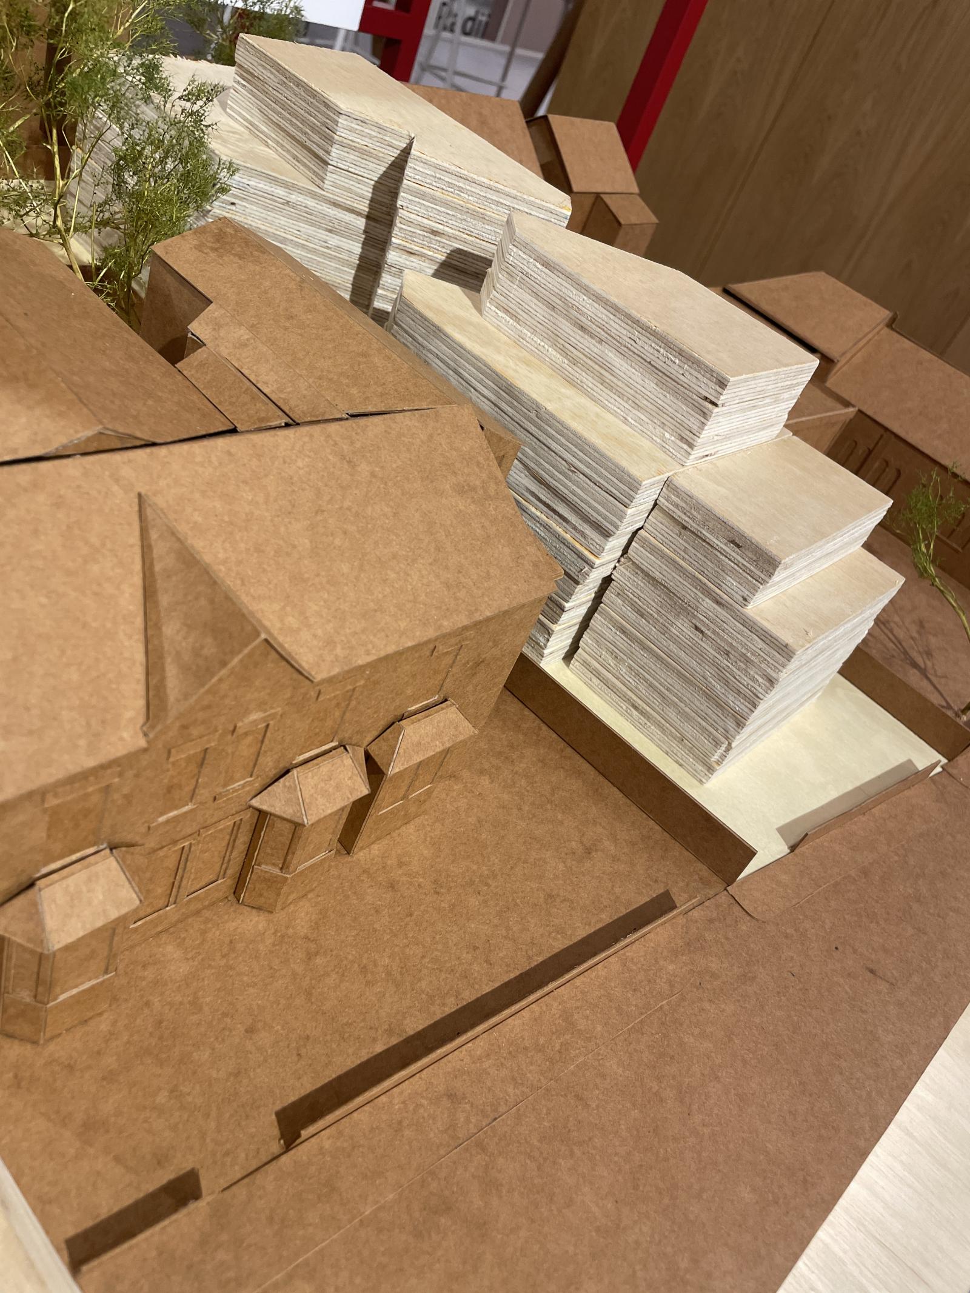
The project is at the early stages of development and due to the specific site constraints and arrangement of neighbouring buildings we felt it was important to understand this in model form. This model shows the simple block form of the proposed new building as a way to explore massing, scale and the relationship it will having with the surrounding context. We purposefully kept the model of the new building simple in it's treatment with no facade detail or fenestration. The use of layered plywood helps to illustrate the building as a single volume that has been carved, shaped and broken down into a unique form that is directly influenced by the site. It is intended to illustrate how the new architecture responds to the adjacent buildings and space around it.
In contrast to the new building, the existing properties and ground layer are all modelled from wax card and show more detail in the facades such as window openings, bays and key architectural details. This approach allows us to clearly differentiate between old and new through the use of materiality and further reinforces the early stage block form of the proposed building. The model therefore captures a point in the design development process where ideas are still being tested and explored before a more refined architectural response emerges.