Baguley Hall is a Grade I-listed medieval manor house in Wythenshawe, one of Manchester’s oldest surviving buildings, and is included on Historic England’s Heritage at Risk Register. Following a competitive selection process, Historic England chose the Heritage Trust for the North West to develop a sustainable new future for the Hall, centred on public access, education and long-term conservation.
Purcell is working with the Trust, alongside Historic England and Manchester City Council, to explore how the building can be brought back into active use. The emerging brief includes opening the Hall for guided tours and introducing a café, visitor amenities, improved access and parking, upgraded building services, and enhancements to the surrounding grounds.
A central challenge is accommodating these new uses while protecting the Hall’s exceptional medieval fabric, later historic additions and open garden setting. The study has therefore considered interventions ranging from adapting existing spaces and service buildings to introducing carefully positioned new accommodation within the grounds.
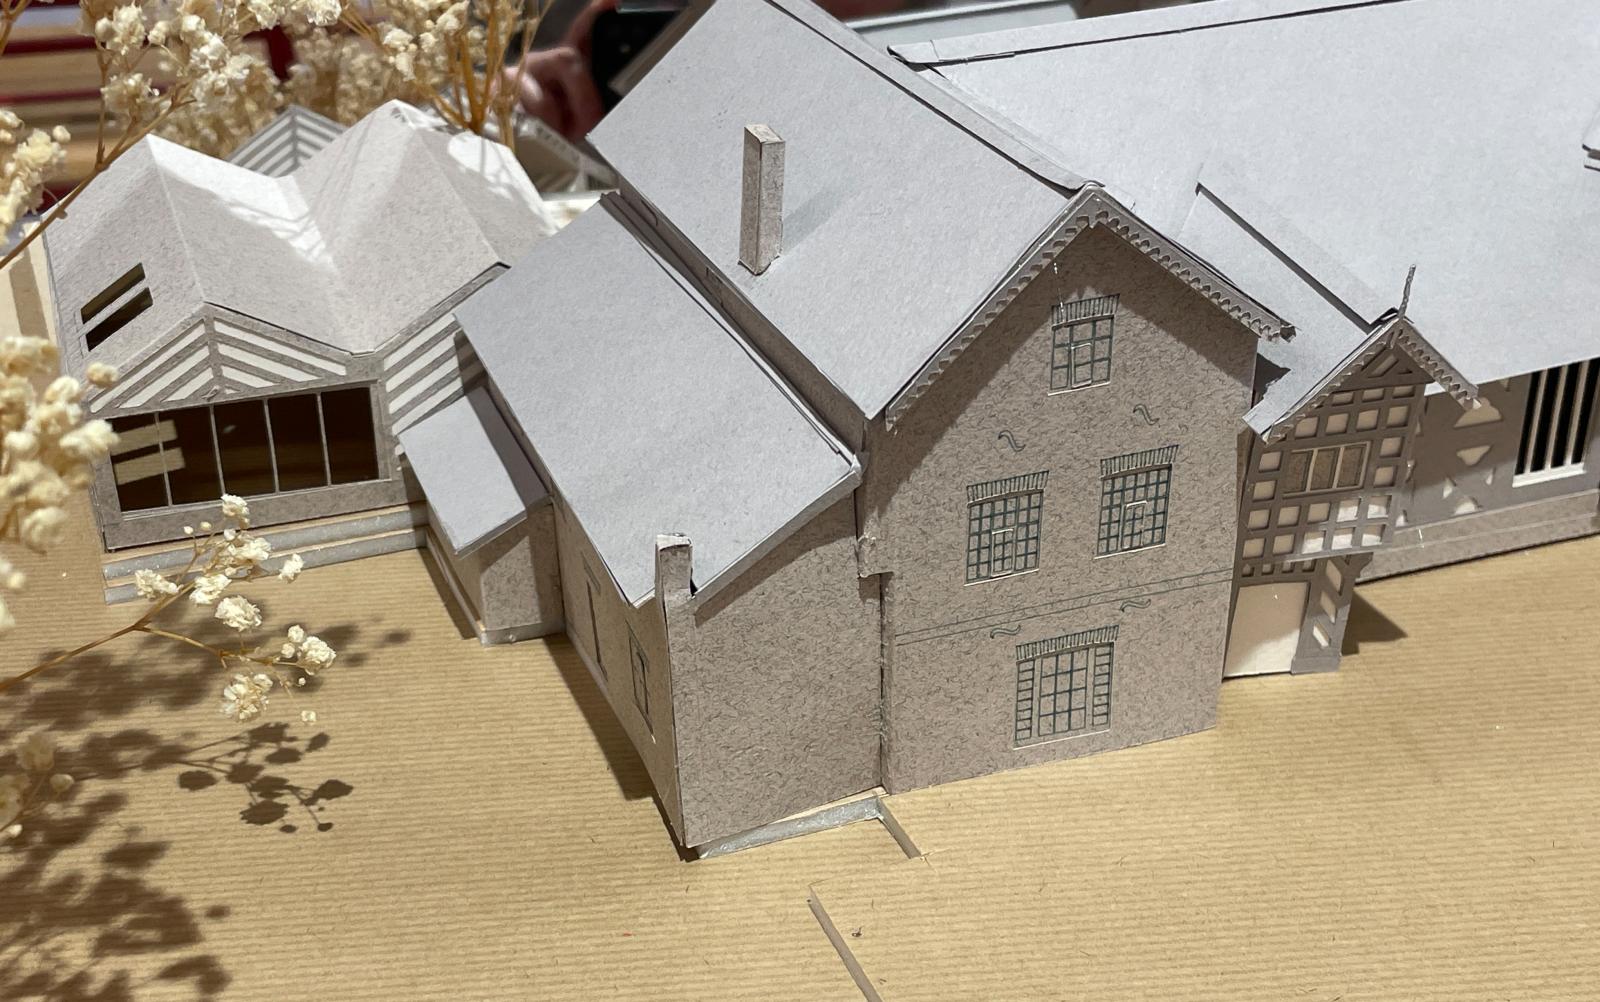
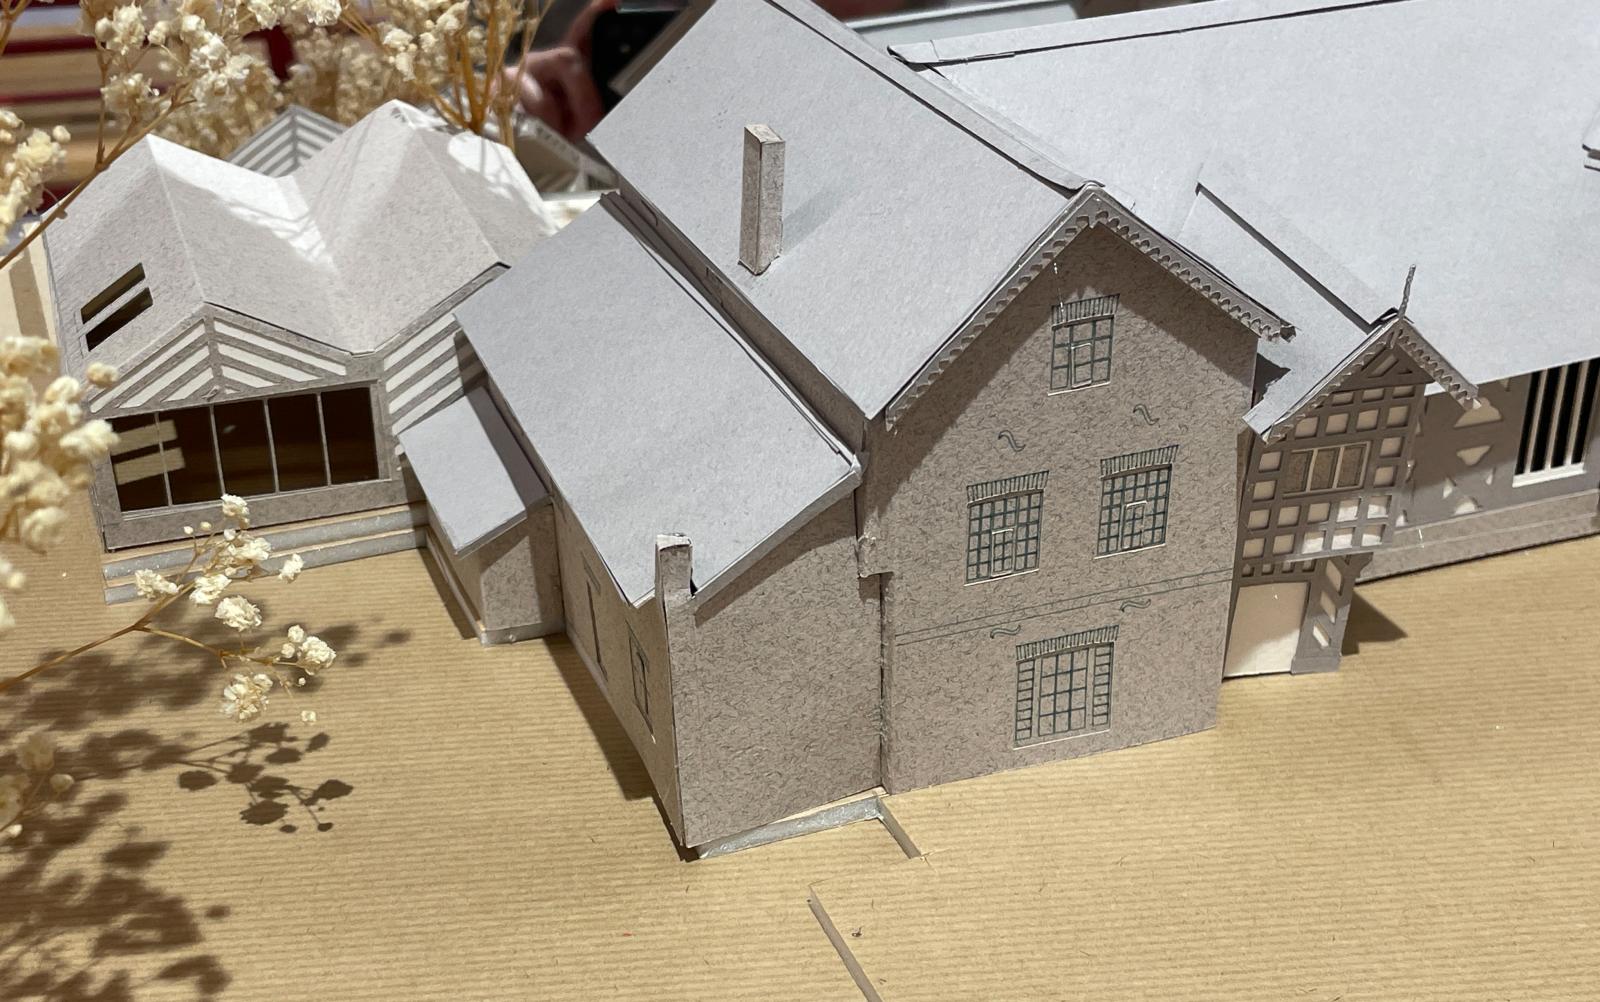
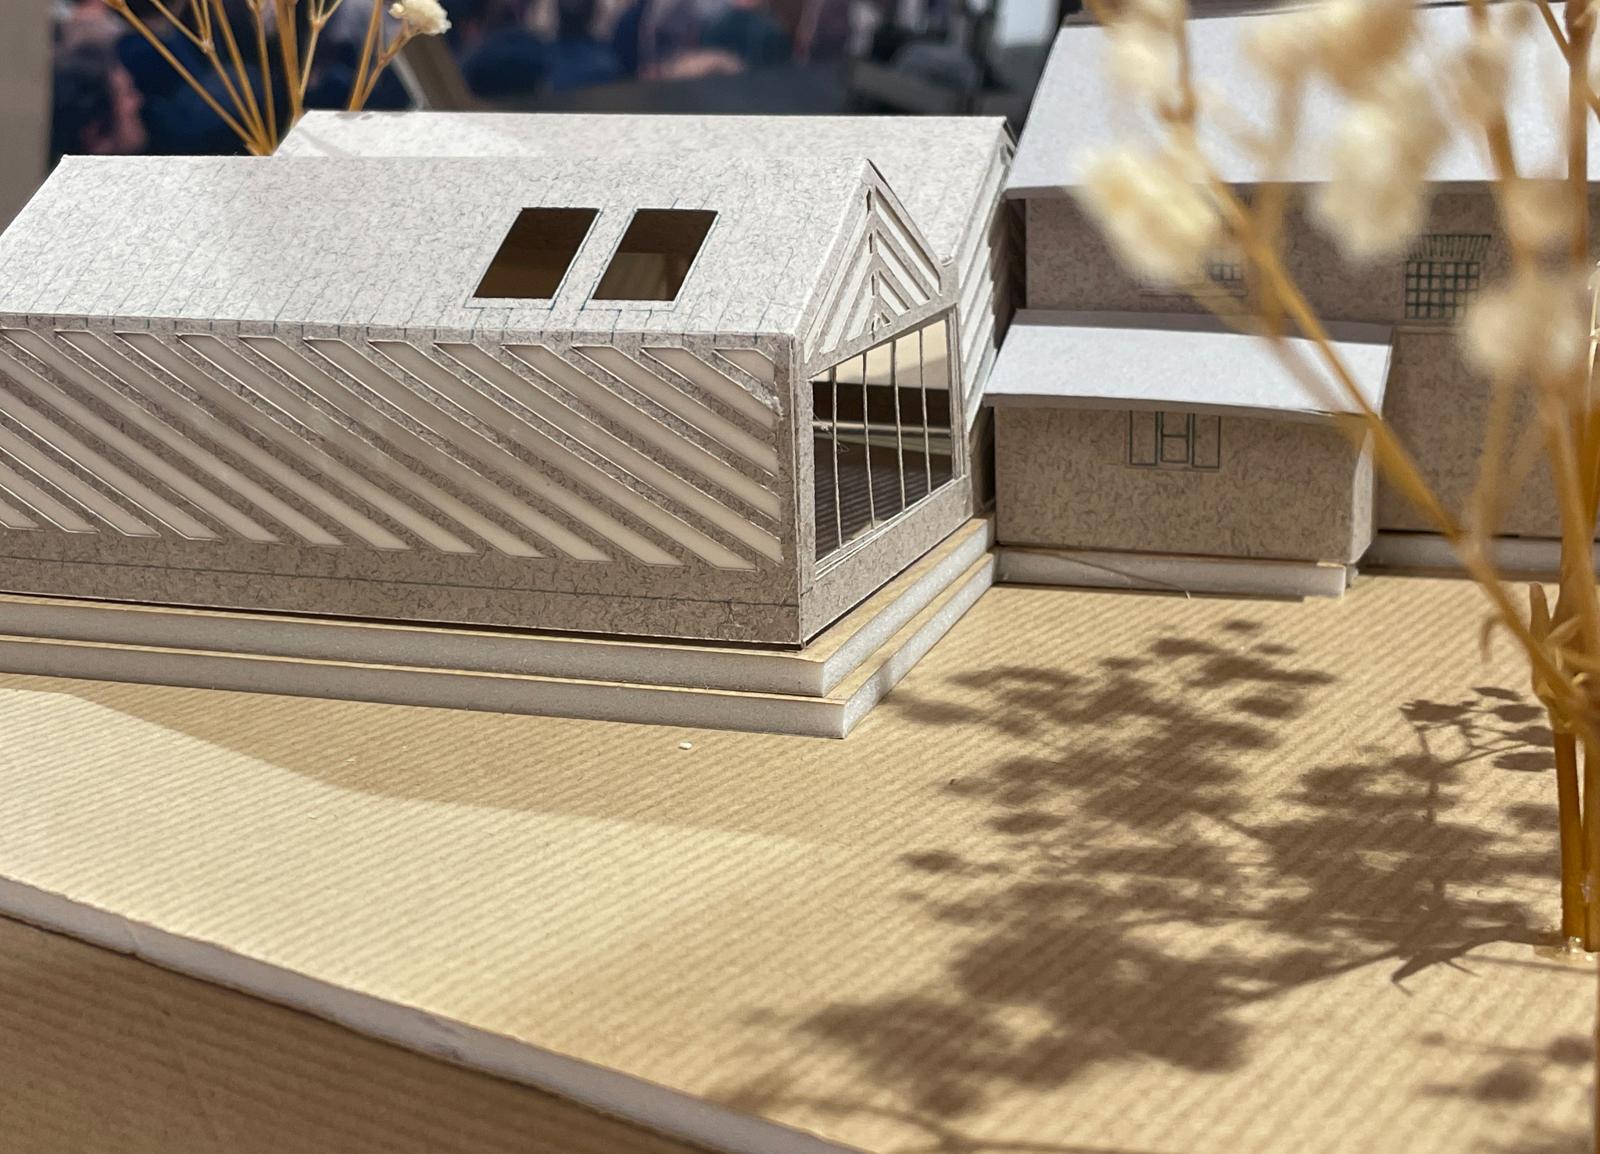
The initial physical model was produced with work-experience students during the early options-appraisal stage. It was conceived as an active design tool rather than a representation of a resolved proposal, bringing together the Hall, its later extensions, courtyard, gardens, significant trees and changes in ground level within a single three-dimensional study.
The model enabled different approaches to the proposed café and visitor facilities to be tested directly against the historic building and its landscape setting. A series of options explored different combinations of retention, adaptation, removal and new construction, allowing the design team to compare their position, footprint and massing.
Working physically revealed relationships that were less immediately apparent through drawings alone. The model helped assess whether new accommodation complemented or competed with the Hall; how interventions affected views of its medieval fabric; and how the café might connect with the courtyard, orchard and potential kitchen garden. It also supported consideration of visitor movement, servicing, accessible routes, external seating and the retention of existing trees.
The model became a shared reference point for discussions between the architects, heritage specialists, client and wider stakeholders. It helped make the consequences and compromises of each option tangible, balancing the protection of an exceptionally significant building at risk with the operational and commercial requirements of a viable new public use.
A new version is proposed for the exhibition, building upon this initial study and recording the preferred approach as it continues to develop. Subsequent models or supporting material may be added at later stages, allowing the exhibition to trace the project’s evolution from early testing towards a deliverable conservation-led scheme.