The Croft is the renewal and extension of a 1930s detached house in Altrincham, set at the edge of the Old Market Place Conservation Area.
Our clients, a family with a young child, wanted to adapt and extend the house as a long-term home, creating more generous living spaces with better natural light and a stronger relationship with the garden.
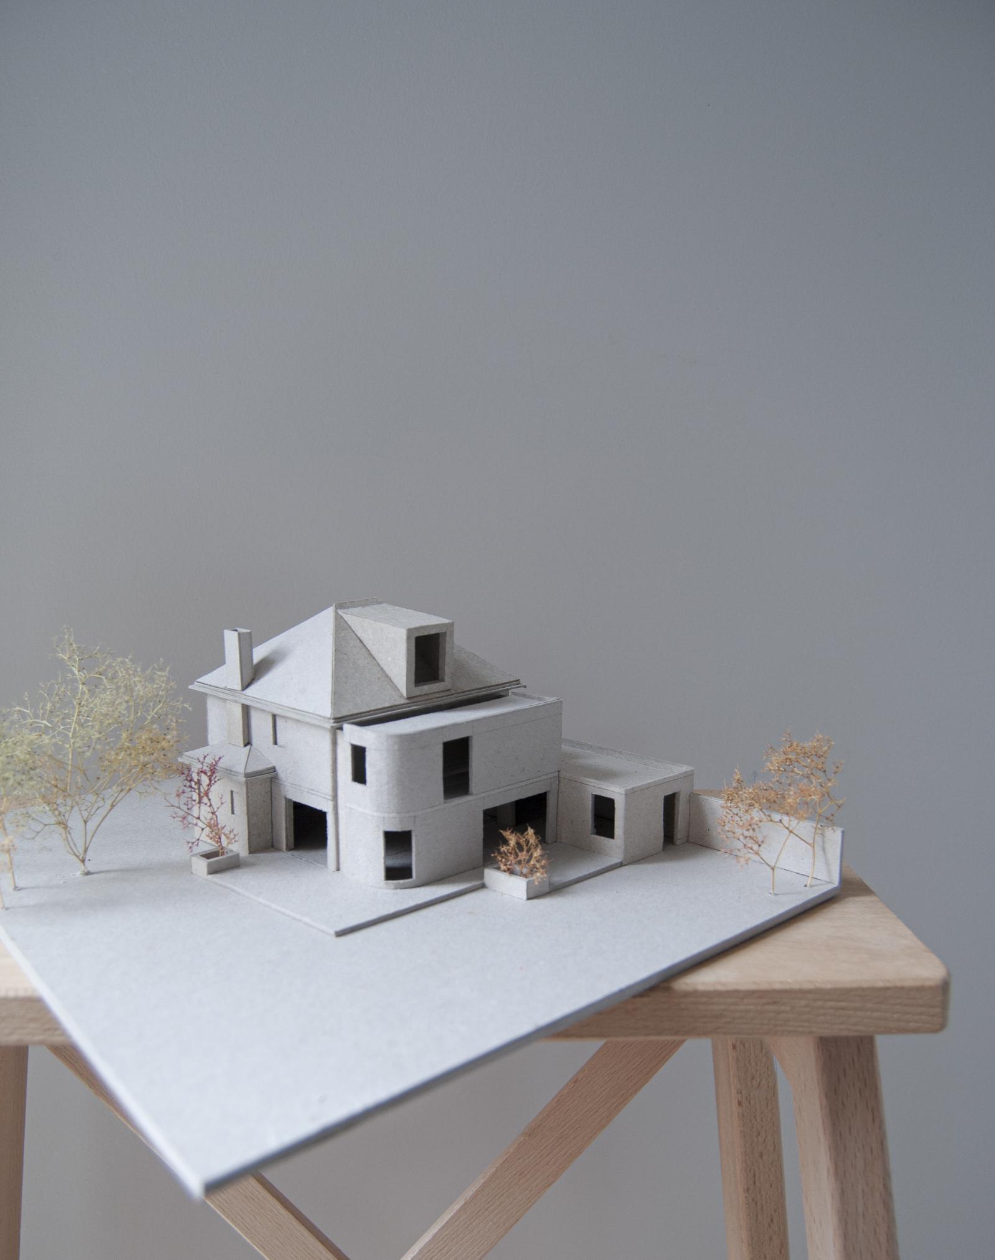
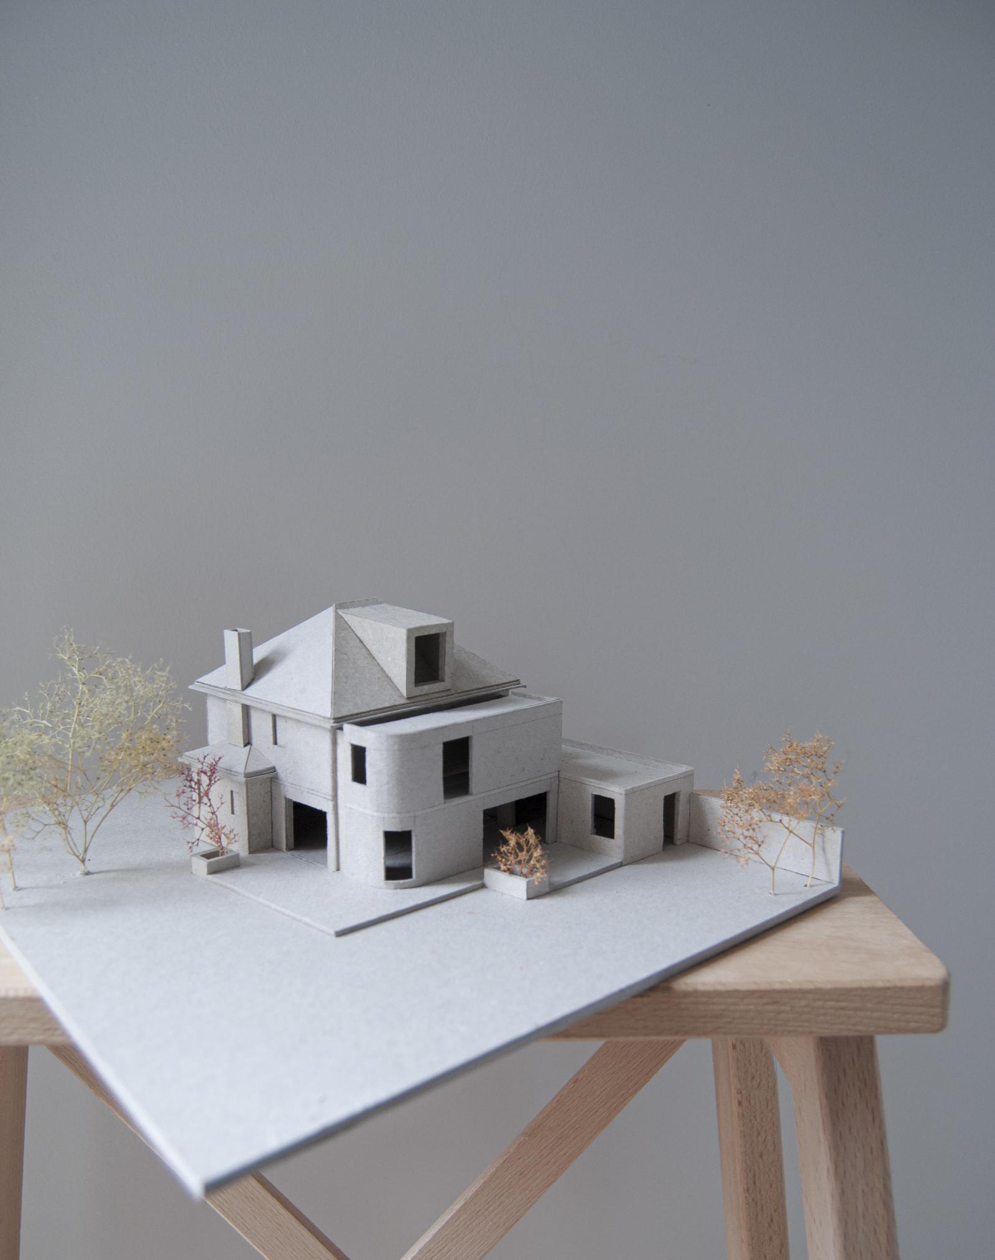
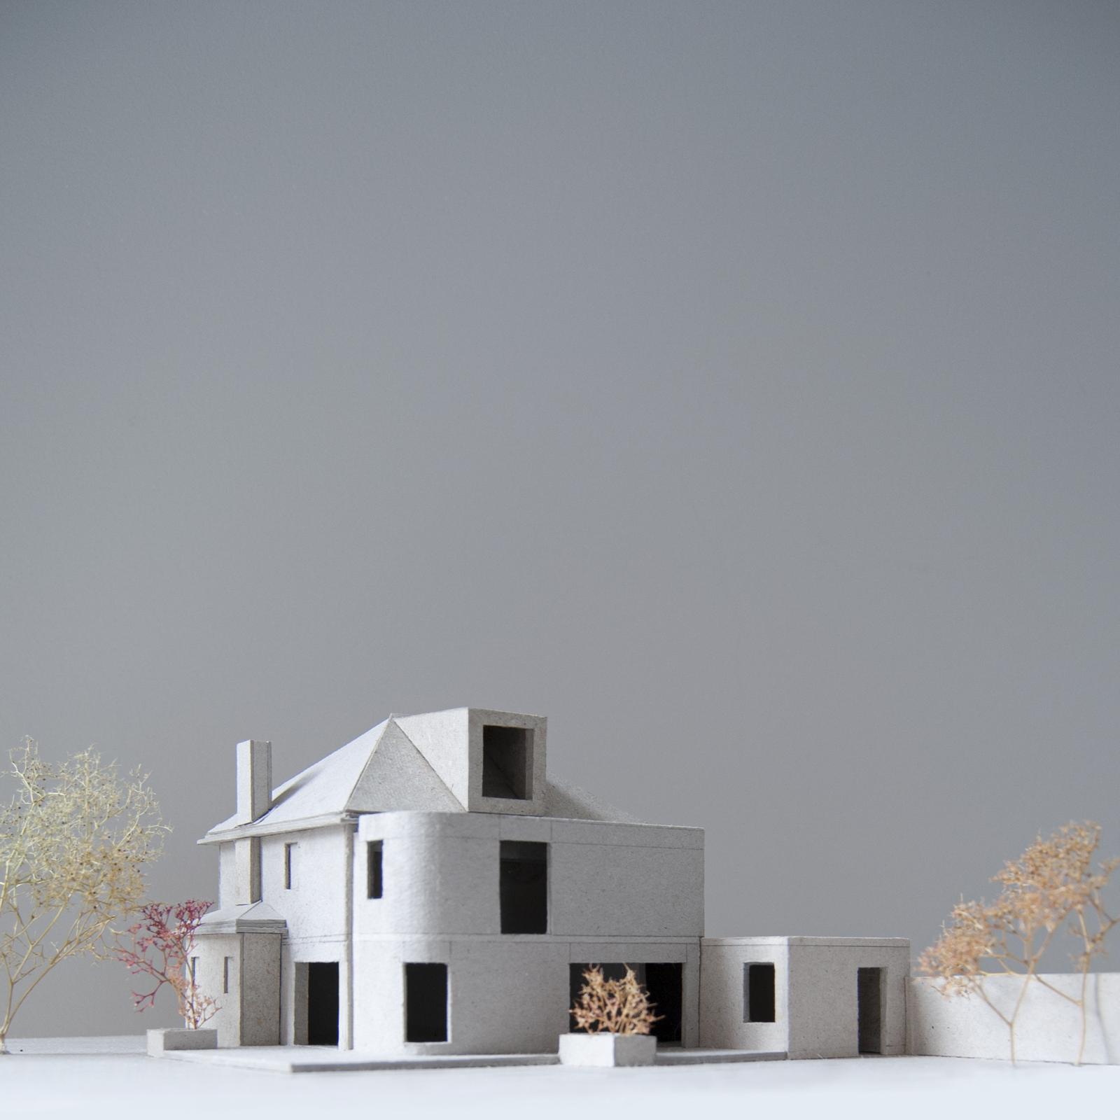
The project carefully reworks the existing dwelling through a two-storey rear extension, single-storey side addition, new front porch and modest rear dormer. A key part of the brief was to retain the character and legibility of the original 1930s house while introducing new additions with their own contemporary architectural language.
The design also needed to respond carefully to the existing hipped roof, neighbouring properties and the mature garden setting, all of which became important considerations as we began to explore the project through physical models.
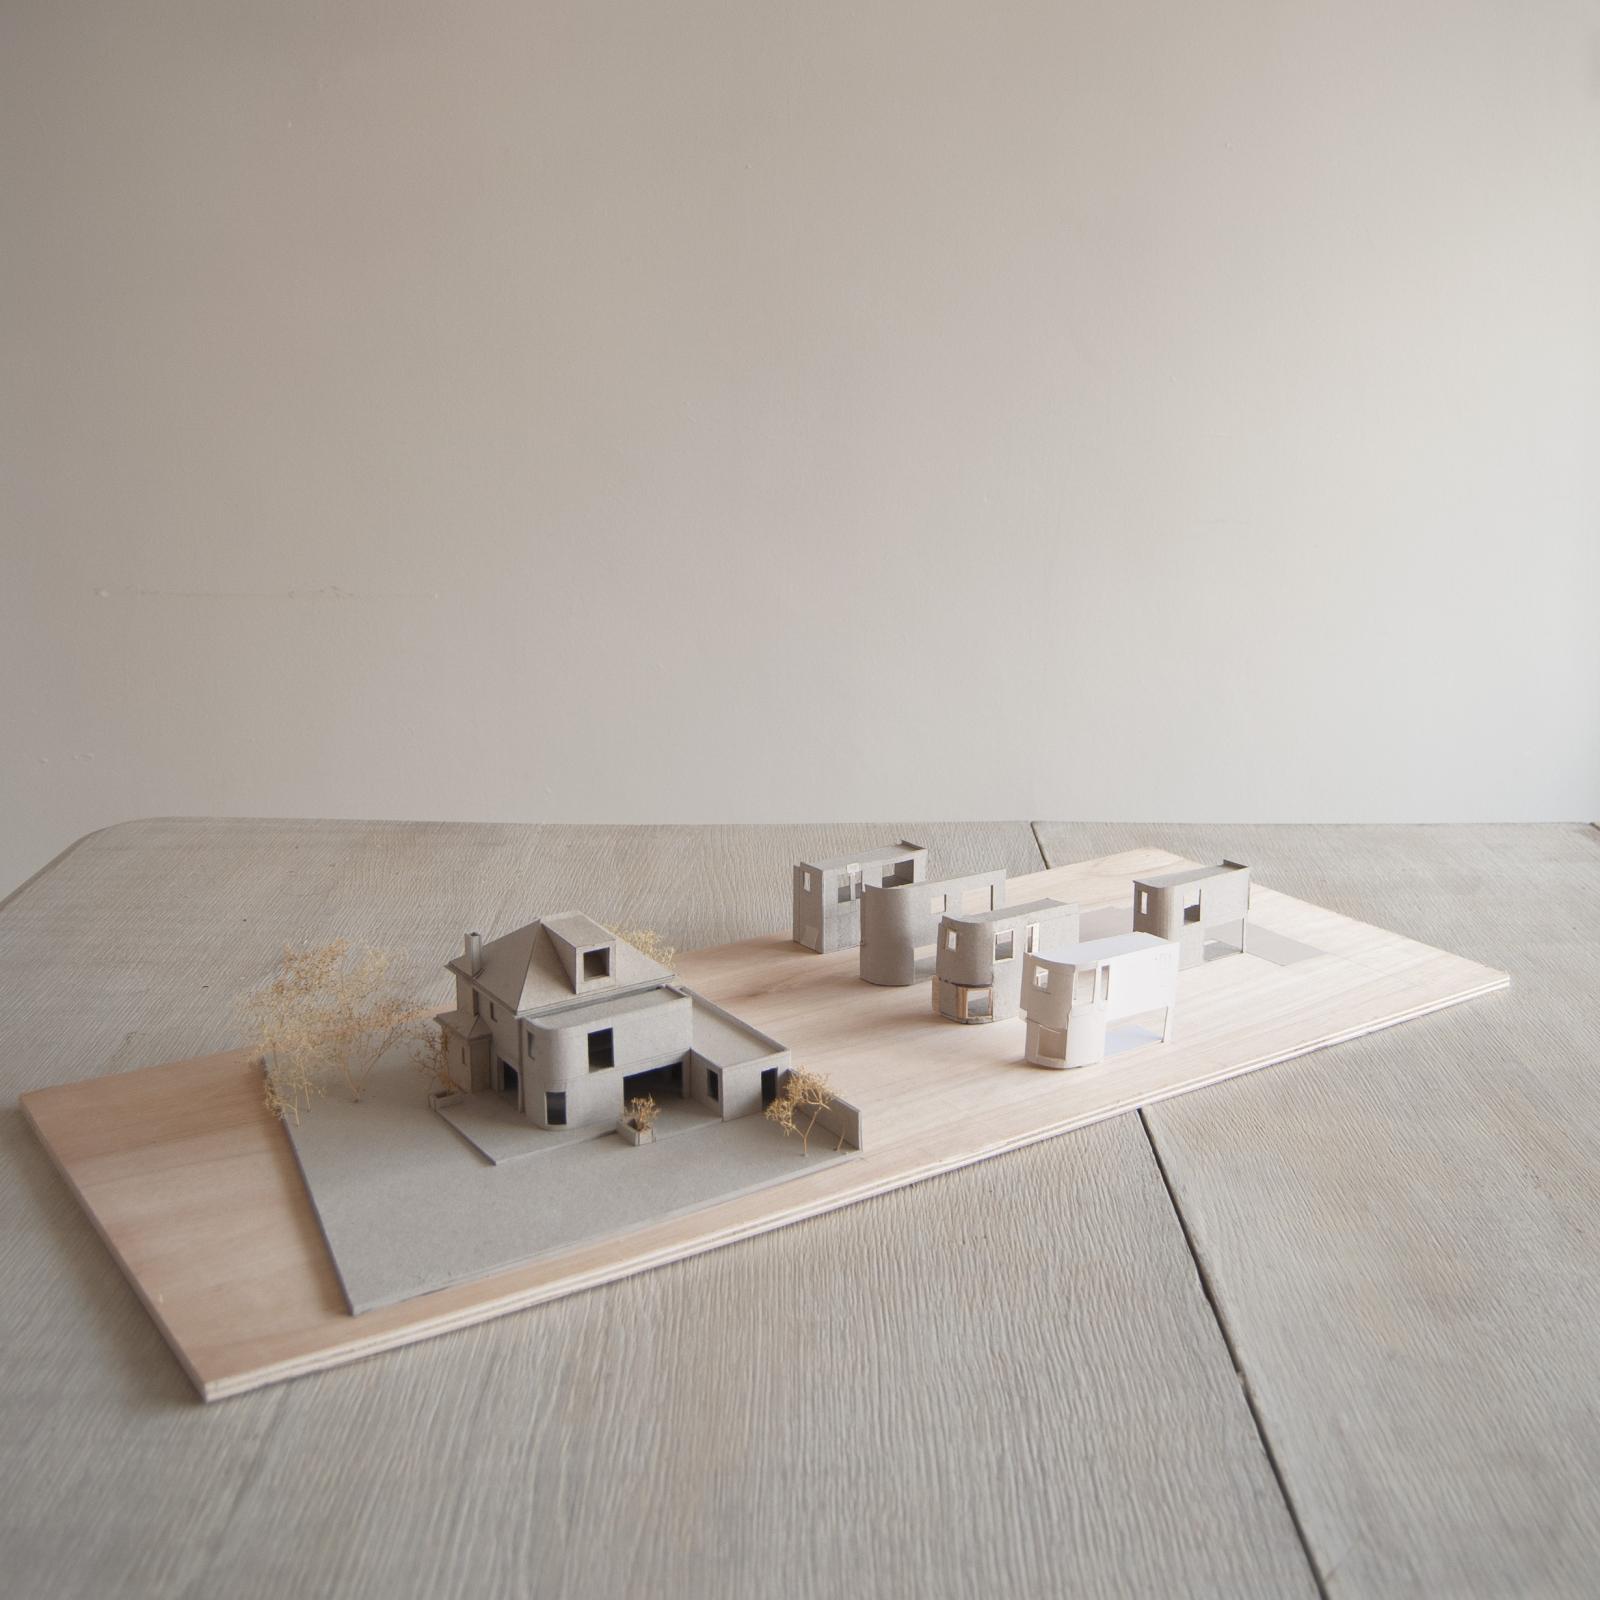
Model making began at an early stage of The Croft and developed alongside our drawings throughout the design process. We started by making a 1:100 contextual model of the existing 1930s house and its immediate surroundings, establishing the scale and character of the house, neighbouring properties and garden setting.
From this base, we produced a series of quick study models in grey board, using card and off-cuts to test different ideas for extending the house. The models allowed us to physically add, remove and remake elements, exploring the massing of the two-storey rear extension and, in particular, how it could sit beneath and relate to the existing hipped roof.
As the design developed, we used further iterations to explore the curved rear façade, the position and proportion of openings and the relationship between the new additions and original house. The dormer, front porch and single-storey side extension were also tested as part of the overall composition.
Working physically and in plan alongside one another allowed each to inform the other. The models helped us quickly understand scale, proportion and relationships that were less immediately apparent in two-dimensional drawings, while also providing an accessible way to discuss and develop the proposals with our clients.